Welcome to your new home in the heart of West Andersonville! This top-floor loft, situated in an all-brick building with only 12 units (4 per floor), offers unparalleled spaciousness and style. Boasting one of the largest floor plans in the building and sharing only one wall, this residence provides both privacy and comfort. Step into the welcoming foyer, complete with a convenient coat closet. This sun-drenched 2-bed/2-bath condo features southern exposure, creating a bright and inviting atmosphere throughout. The kitchen is a chef's dream, showcasing white cabinets, sleek black hardware, new quartz counters, a stylish grey tile backsplash, black appliances, and a convenient breakfast bar. The expansive open concept living and dining area, adorned with a gas fireplace, is perfect for both relaxation and entertaining. Revel in the high ceilings and exposed ductwork, capturing the essence of true loft living. The primary bedroom offers a retreat with new carpeting, a spacious walk-in closet featuring Elfa shelving, and an en-suite bath with a jacuzzi tub. The second bedroom, a versatile soft loft, is ideal for use as an office or additional bedroom and comes complete with new carpeting and a full wall of closets. Refinished hardwood floors grace the foyer, kitchen, living, and dining rooms, adding a touch of timeless elegance. Enjoy the convenience of a large additional storage space (9 x 7) just around the corner from the condo on the same floor. The entire residence has been freshly painted in a neutral grey palette. Take advantage of the beautiful shared rooftop deck, equipped with a gas grill, tables, lounge chairs, and a pergola - perfect for outdoor gatherings. Secured gated exterior parking space and bike storage within the building add to the convenience of this home. Located in close proximity to shopping, restaurants, and all that Ravenswood and Andersonville have to offer, this loft is a unique blend of style, comfort, and urban living. Welcome to your new home sweet home!
Closed
$447,500
5313 N Ravenswood Ave Unit 302, Chicago, IL 60640
2beds
1,388sqft
Condominium, Apartment, Single Family Residence
Built in ----
-- sqft lot
$462,700 Zestimate®
$322/sqft
$3,053 Estimated rent
Home value
$462,700
$416,000 - $514,000
$3,053/mo
Zestimate® history
Owner options
List your home for rent
$3,053/mo
Rent Zestimate®
Find your next renter with Zillow Rental Manager. Plus, with online applications, you can quickly screen prospective tenants – for free.
$3,053/mo
Rent Zestimate®
Refinance and save
$3,644/mo
Est. payment
Refinancing to a lower rate could help reduce your monthly payments and save thousands over the life of the loan.
$3,644/mo
Est. payment
Explore your selling options
Work with a Zillow partner agent
Leverage their expertise and Zillow's premium Showcase listings to get your home seen by more buyers.
Get startedList with your own agent
Get your home in front of millions of buyers by listing it on Zillow.
Learn how to do itSell it yourself
Take full control of how buyers see your home on Zillow by listing For Sale by Owner (FSBO).
List your homeWhat's special
Zillow last checked:
Listing updated:
Listed by:
Megan Hagans 773-551-0914,
@properties Christie's International Real Estate
Bought with:
Norene Chip
Jameson Sotheby's Int'l Realty
Source: MRED as distributed by MLS GRID,MLS#: 11935372
Facts & features
Interior
Bedrooms & bathrooms
- Bedrooms: 2
- Bathrooms: 2
- Full bathrooms: 2
Rooms
- Room types: Storage, Foyer
Primary bedroom
- Features: Flooring (Carpet), Bathroom (Full, Whirlpool)
- Level: Main
- Area: 195 Square Feet
- Dimensions: 13X15
Bedroom 2
- Features: Flooring (Carpet)
- Level: Main
- Area: 143 Square Feet
- Dimensions: 13X11
Dining room
- Level: Main
- Dimensions: COMBO
Foyer
- Features: Flooring (Hardwood)
- Level: Main
- Area: 108 Square Feet
- Dimensions: 9X12
Kitchen
- Features: Kitchen (Island), Flooring (Hardwood)
- Level: Main
- Area: 99 Square Feet
- Dimensions: 11X9
Living room
- Features: Flooring (Hardwood)
- Level: Main
- Area: 462 Square Feet
- Dimensions: 21X22
Storage
- Level: Third
- Area: 63 Square Feet
- Dimensions: 9X7
Heating
- Natural Gas
Cooling
- Central Air
Appliances
- Included: Range, Microwave, Dishwasher, Refrigerator, Washer, Dryer
- Laundry: In Unit, Laundry Closet
Features
- Basement: None
- Number of fireplaces: 1
- Fireplace features: Gas Log, Gas Starter, Living Room
Interior area
- Total structure area: 0
- Total interior livable area: 1,388 sqft
Property
Parking
- Total spaces: 1
- Parking features: Assigned, Enclosed, Electric Gate, Parking Lot, On Site, Owned
Accessibility
- Accessibility features: No Disability Access
Details
- Parcel number: 14072180381008
- Special conditions: None
- Other equipment: Ceiling Fan(s)
Construction
Type & style
- Home type: Condo
- Property subtype: Condominium, Apartment, Single Family Residence
Materials
- Brick
Condition
- New construction: No
Utilities & green energy
- Sewer: Public Sewer
- Water: Lake Michigan
Community & HOA
Community
- Subdivision: Andersonville
HOA
- Has HOA: Yes
- Services included: Water, Parking, Insurance, Scavenger, Snow Removal
- HOA fee: $453 monthly
Location
- Region: Chicago
Financial & listing details
- Price per square foot: $322/sqft
- Tax assessed value: $430,100
- Annual tax amount: $7,400
- Date on market: 1/16/2024
- Listing terms: Conventional
- Ownership: Condo
Price history
| Date | Event | Price |
|---|---|---|
| 1/5/2026 | Sold | $447,500-0.6%$322/sqft |
Source: Public Record Report a problem | ||
| 9/16/2025 | Pending sale | $450,000$324/sqft |
Source: Owner Report a problem | ||
| 9/13/2025 | Listed for sale | $450,000+7.4%$324/sqft |
Source: Owner Report a problem | ||
| 2/29/2024 | Sold | $419,000$302/sqft |
Source:  MRED as distributed by MLS GRID #11935372 Report a problem MRED as distributed by MLS GRID #11935372 Report a problem | ||
| 2/13/2024 | Pending sale | $419,000$302/sqft |
Source: MRED as distributed by MLS GRID #11935372 Report a problem | ||
| 1/17/2024 | Contingent | $419,000$302/sqft |
Source: MRED as distributed by MLS GRID #11935372 Report a problem | ||
| 1/16/2024 | Listed for sale | $419,000$302/sqft |
Source: MRED as distributed by MLS GRID #11935372 Report a problem | ||
| 11/21/2023 | Listing removed | -- |
Source: MRED as distributed by MLS GRID #11861169 Report a problem | ||
| 10/18/2023 | Price change | $419,000-1.4%$302/sqft |
Source: MRED as distributed by MLS GRID #11861169 Report a problem | ||
| 9/26/2023 | Price change | $425,000-2.3%$306/sqft |
Source: MRED as distributed by MLS GRID #11861169 Report a problem | ||
| 9/6/2023 | Price change | $435,000-1.1%$313/sqft |
Source: MRED as distributed by MLS GRID #11861169 Report a problem | ||
| 8/17/2023 | Listed for sale | $440,000+32.7%$317/sqft |
Source: MRED as distributed by MLS GRID #11861169 Report a problem | ||
| 5/11/2007 | Sold | $331,500+91.6%$239/sqft |
Source: MRED as distributed by MLS GRID #06402408 Report a problem | ||
| 9/15/1998 | Sold | $173,000$125/sqft |
Source: Public Record Report a problem | ||
Public tax history
| Year | Property taxes | Tax assessment |
|---|---|---|
| 2024 | $7,877 +3.5% | $43,010 +9.2% |
| 2023 | $7,614 +2.9% | $39,402 |
| 2022 | $7,401 +2% | $39,402 |
| 2021 | $7,254 +16.7% | $39,402 +27% |
| 2020 | $6,218 +0.2% | $31,014 -9.6% |
| 2019 | $6,205 +1.7% | $34,314 |
| 2018 | $6,100 +6.1% | $34,314 +14% |
| 2017 | $5,750 +4.1% | $30,088 |
| 2016 | $5,526 +9.8% | $30,088 |
| 2015 | $5,033 +11.3% | $30,088 +11.7% |
| 2014 | $4,521 +2.3% | $26,938 |
| 2013 | $4,421 +0.8% | $26,938 |
| 2012 | $4,386 -6% | $26,938 -12.6% |
| 2011 | $4,668 -1.1% | $30,829 |
| 2010 | $4,721 +8.1% | $30,829 |
| 2009 | $4,366 +7% | $30,829 +1.8% |
| 2008 | $4,081 +35.8% | $30,293 |
| 2007 | $3,004 +6.1% | $30,293 |
| 2006 | $2,832 -5.3% | $30,293 +18.2% |
| 2005 | $2,992 +2.1% | $25,629 |
| 2004 | $2,930 +4.5% | $25,629 |
| 2003 | $2,805 -5.4% | $25,629 +39.8% |
| 2002 | $2,965 -6.6% | $18,327 |
| 2001 | $3,174 +5.6% | $18,327 |
| 2000 | $3,005 | $18,327 +3.9% |
| 1999 | -- | $17,642 |
Find assessor info on the county website
Neighborhood: Andersonville
Nearby homes
- $376,2001 bd1 ba1k sqft5313 N Ravenswood Ave UNIT 301, Chicago, IL 60640Off Market

- $360,0001 bd1 ba1.1k sqft5313 N Ravenswood Ave UNIT 101, Chicago, IL 60640Off Market
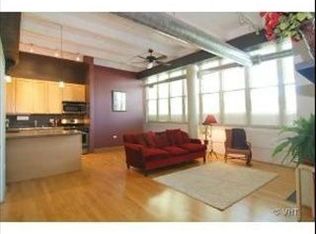
- $399,3001 bd1 ba1k sqft5313 N Ravenswood Ave UNIT 201, Chicago, IL 60640Off Market

- $536,5002 bd2 ba1.4k sqft5313 N Ravenswood Ave UNIT 102, Chicago, IL 60640Off Market
- $410,0002 bd2 ba1.1k sqft5313 N Ravenswood Ave UNIT 303, Chicago, IL 60640Sold
- $552,4002 bd2 ba1.4k sqft5313 N Ravenswood Ave UNIT 203, Chicago, IL 60640Off Market
- $552,8002 bd-- ba24k sqft5313 N Ravenswood Ave UNIT 303, Chicago, IL 60640Off Market
- $567,0002 bd2 ba24k sqft5313 N Ravenswood Ave UNIT 204, Chicago, IL 60640Off Market
Nearby schools
GreatSchools rating
- 7/10Chappell Elementary SchoolGrades: PK-8Distance: 0.5 mi
- 3/10Amundsen High SchoolGrades: 9-12Distance: 0.4 mi
Schools provided by the listing agent
- Elementary: Chappell Elementary School
- High: Amundsen High School
- District: 299
Source: MRED as distributed by MLS GRID. This data may not be complete. We recommend contacting the local school district to confirm school assignments for this home.
Get a cash offer in 3 minutes
Find out how much your home could sell for in as little as 3 minutes with a no-obligation cash offer.
Estimated market value
$462,700
Get a cash offer in 3 minutes
Find out how much your home could sell for in as little as 3 minutes with a no-obligation cash offer.
Estimated market value
$462,700
- Illinois
- Cook County
- Chicago
- 60640
- Andersonville
- 5313 N Ravenswood Ave Unit 302
Nearby cities
Nearby neighborhoods
Nearby zip codes
Other Chicago Topics
