Welcome to this stunning 3-bedroom, 2-bath all-brick ranch, where timeless quality meets modern design. The spacious, open-concept floor plan is accentuated by breathtaking, soaring ceilings, creating an airy and expansive feel. Gleaming hardwood floors flow through the foyer, living and dining rooms. Step into the oversized, updated kitchen, which features a large island and ample counter space, perfect for entertaining. Retreat to the serene master suite, where a beautifully renovated master bath offers a spa-like escape. Experience one-level living with a touch of luxury.
Closed
$535,000
5313 Old Town Ln, Gastonia, NC 28056
3beds
2,338sqft
Single Family Residence
Built in 2000
0.42 Acres Lot
$534,900 Zestimate®
$229/sqft
$2,260 Estimated rent
Home value
$534,900
$481,000 - $594,000
$2,260/mo
Zestimate® history
Owner options
List your home for rent
$2,260/mo
Rent Zestimate®
Find your next renter with Zillow Rental Manager. Plus, with online applications, you can quickly screen prospective tenants – for free.
$2,260/mo
Rent Zestimate®
Refinance and save
$3,508/mo
Est. payment
Refinancing to a lower rate could help reduce your monthly payments and save thousands over the life of the loan.
$3,508/mo
Est. payment
Explore your selling options
Work with a Zillow partner agent
Leverage their expertise and Zillow's premium Showcase listings to get your home seen by more buyers.
Get startedList with your own agent
Get your home in front of millions of buyers by listing it on Zillow.
Learn how to do itSell it yourself
Take full control of how buyers see your home on Zillow by listing For Sale by Owner (FSBO).
List your homeWhat's special
Zillow last checked:
Listing updated:
Listed by:
Tammy Cherry tammycherryrealtor@gmail.com,
Premier South
Bought with:
Melissa Lingholm
Keller Williams Connected
Source: Canopy MLS as distributed by MLS GRID,MLS#: 4308105
Facts & features
Interior
Bedrooms & bathrooms
- Bedrooms: 3
- Bathrooms: 2
- Full bathrooms: 2
- Main level bedrooms: 3
Primary bedroom
- Features: Ceiling Fan(s), Walk-In Closet(s)
- Level: Main
- Area: 265.23 Square Feet
- Dimensions: 18' 1" X 14' 8"
Bedroom s
- Features: Ceiling Fan(s)
- Level: Main
- Area: 199.22 Square Feet
- Dimensions: 13' 7" X 14' 8"
Bedroom s
- Features: Ceiling Fan(s)
- Level: Main
- Area: 157.7 Square Feet
- Dimensions: 10' 9" X 14' 8"
Bathroom full
- Features: Garden Tub, Vaulted Ceiling(s), Walk-In Closet(s)
- Level: Main
- Area: 111.74 Square Feet
- Dimensions: 9' 3" X 12' 1"
Bathroom full
- Level: Main
- Area: 56.25 Square Feet
- Dimensions: 5' 0" X 11' 3"
Dining room
- Level: Main
- Area: 294.06 Square Feet
- Dimensions: 15' 1" X 19' 6"
Kitchen
- Features: Breakfast Bar, Central Vacuum, Kitchen Island, Open Floorplan
- Level: Main
- Area: 348.01 Square Feet
- Dimensions: 17' 11" X 19' 5"
Living room
- Features: Breakfast Bar, Cathedral Ceiling(s), Ceiling Fan(s), Central Vacuum, Open Floorplan
- Level: Main
- Area: 373.27 Square Feet
- Dimensions: 23' 7" X 15' 10"
Office
- Level: Main
- Area: 192.51 Square Feet
- Dimensions: 12' 5" X 15' 6"
Heating
- Natural Gas
Cooling
- Central Air
Appliances
- Included: Dishwasher, Disposal, Electric Oven, Electric Range
- Laundry: Inside, Laundry Room, Main Level
Features
- Breakfast Bar, Kitchen Island, Open Floorplan, Walk-In Closet(s)
- Flooring: Carpet, Tile, Wood
- Has basement: No
- Fireplace features: Gas Log, Living Room
Interior area
- Total structure area: 2,338
- Total interior livable area: 2,338 sqft
- Finished area above ground: 2,338
- Finished area below ground: 0
Property
Parking
- Total spaces: 2
- Parking features: Driveway, Attached Garage, Garage Faces Side, Garage on Main Level
- Attached garage spaces: 2
- Has uncovered spaces: Yes
Features
- Levels: One
- Stories: 1
- Patio & porch: Covered, Front Porch, Rear Porch, Screened
Lot
- Size: 0.42 Acres
Details
- Parcel number: 188504
- Zoning: residential
- Special conditions: Standard
Construction
Type & style
- Home type: SingleFamily
- Architectural style: Ranch
- Property subtype: Single Family Residence
Materials
- Brick Full
- Foundation: Crawl Space
Condition
- New construction: No
- Year built: 2000
Utilities & green energy
- Sewer: Public Sewer
- Water: City
Community & HOA
Community
- Subdivision: Cramer Woods
HOA
- Has HOA: Yes
- HOA fee: $205 annually
- HOA name: Cramer Woods HOA
Location
- Region: Gastonia
Financial & listing details
- Price per square foot: $229/sqft
- Tax assessed value: $481,330
- Annual tax amount: $5,145
- Date on market: 10/1/2025
- Cumulative days on market: 103 days
- Listing terms: Cash,Conventional,FHA,VA Loan
- Road surface type: Concrete, Paved
Price history
| Date | Event | Price |
|---|---|---|
| 2/2/2026 | Sold | $535,000$229/sqft |
Source:  Canopy MLS as distributed by MLS GRID #4308105 Report a problem Canopy MLS as distributed by MLS GRID #4308105 Report a problem | ||
| 1/3/2026 | Price change | $535,000-1.8%$229/sqft |
Source: Canopy MLS as distributed by MLS GRID #4308105 Report a problem | ||
| 10/28/2025 | Price change | $545,000-0.9%$233/sqft |
Source: Canopy MLS as distributed by MLS GRID #4308105 Report a problem | ||
| 10/1/2025 | Listed for sale | $550,000+113.2%$235/sqft |
Source: Canopy MLS as distributed by MLS GRID #4308105 Report a problem | ||
| 5/31/2000 | Sold | $258,000$110/sqft |
Source: Public Record Report a problem | ||
Public tax history
| Year | Property taxes | Tax assessment |
|---|---|---|
| 2025 | $5,145 | $481,330 |
| 2024 | $5,145 -1% | $481,330 |
| 2023 | $5,198 +38.2% | $481,330 +70.1% |
| 2022 | $3,763 -1.5% | $282,910 |
| 2021 | $3,819 | $282,910 |
| 2020 | $3,819 -0.7% | $282,910 |
| 2019 | $3,848 -3.2% | $282,910 -0.3% |
| 2018 | $3,974 | $283,858 |
| 2017 | $3,974 | $283,858 |
| 2016 | $3,974 | $283,858 +2.1% |
| 2014 | $3,974 | $278,097 |
| 2012 | -- | $278,097 |
| 2011 | -- | $278,097 |
| 2010 | -- | $278,097 |
| 2009 | -- | $278,097 |
| 2008 | -- | $278,097 +8% |
| 2007 | -- | $257,460 |
| 2006 | -- | $257,460 |
| 2005 | -- | $257,460 |
| 2004 | -- | $257,460 |
| 2003 | -- | $257,460 -9.3% |
| 2002 | -- | $283,950 +45.8% |
| 2001 | -- | $194,800 |
Find assessor info on the county website
Neighborhood: Cramer Woods
Nearby homes
- $569,4004 bd3 ba2.7k sqft5311 Old Town Ln, Gastonia, NC 28056Off Market
- $422,2003 bd2 ba1.9k sqft5315 Old Town Ln, Gastonia, NC 28056Off Market
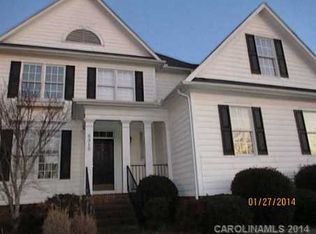
- $494,1003 bd2 ba1.9k sqft5526 Weavers Row, Gastonia, NC 28056Off Market
- $517,2004 bd2 ba2.4k sqft5530 Weavers Row, Gastonia, NC 28056Off Market
- $469,8003 bd2 ba1.8k sqft5319 Old Town Ln, Gastonia, NC 28056Off Market
- $582,2005 bd3 ba3.3k sqft5312 Old Town Ln, Gastonia, NC 28056Off Market
- $489,5003 bd3 ba2.2k sqft5532 Weavers Row, Gastonia, NC 28056Sold
- $471,4003 bd2 ba2k sqft5522 Weavers Row, Gastonia, NC 28056Off Market
Nearby schools
GreatSchools rating
- 10/10New Hope Elementary SchoolGrades: K-5Distance: 0.4 mi
- 10/10Cramerton Middle SchoolGrades: 6-8Distance: 0.6 mi
- 8/10South Point High SchoolGrades: 9-12Distance: 2.8 mi
Get a cash offer in 3 minutes
Find out how much your home could sell for in as little as 3 minutes with a no-obligation cash offer.
Estimated market value
$534,900
Get a cash offer in 3 minutes
Find out how much your home could sell for in as little as 3 minutes with a no-obligation cash offer.
Estimated market value
$534,900
- North Carolina
- Gaston County
- Gastonia
- 28056
- Cramer Woods
- 5313 Old Town Ln
Nearby cities
Nearby neighborhoods
Nearby zip codes
Other Gastonia Topics
