This full brick ranch house would serve as a great starter home. It has been updated with a brand-new A/C, water heater, and roof. The private backyard is perfect for relaxation and entertainment, featuring a large patio, iron rod railings, and a wood shop shed. The house sits on .45 acres of land in a charming neighborhood. Beautiful mature trees surround the large yard, which has no HOA restrictions. The house is move-in ready, with the recently refinished original hardwood floors and ceramic tiles in the kitchen and bathroom. The covered porch and carport are additional features, and the attached storage area and separate storage shed have electricity. It is just minutes away from 85, making it an easy commute to uptown. There is so much potential. Don't miss seeing this one in person.
Closed
$262,000
5313 Pinebrook Dr, Charlotte, NC 28208
3beds
1,195sqft
Single Family Residence
Built in 1956
0.45 Acres Lot
$272,900 Zestimate®
$219/sqft
$1,740 Estimated rent
Home value
$272,900
$259,000 - $287,000
$1,740/mo
Zestimate® history
Owner options
List your home for rent
$1,740/mo
Rent Zestimate®
Find your next renter with Zillow Rental Manager. Plus, with online applications, you can quickly screen prospective tenants – for free.
$1,740/mo
Rent Zestimate®
Refinance and save
$1,582/mo
Est. payment
Refinancing to a lower rate could help reduce your monthly payments and save thousands over the life of the loan.
$1,582/mo
Est. payment
Explore your selling options
Work with a Zillow partner agent
Leverage their expertise and Zillow's premium Showcase listings to get your home seen by more buyers.
Get startedList with your own agent
Get your home in front of millions of buyers by listing it on Zillow.
Learn how to do itSell it yourself
Take full control of how buyers see your home on Zillow by listing For Sale by Owner (FSBO).
List your homeWhat's special
Large patioFull brick ranch housePrivate backyardLarge yardAttached storage areaCeramic tilesBeautiful mature trees
Zillow last checked:
Listing updated:
Listed by:
Thu Vo thuvothuvo@gmail.com,
Southern Homes of the Carolinas, Inc,
Willow Heverley,
Southern Homes of the Carolinas, Inc
Bought with:
Darlyn Yuman Lopez
Keller Williams Connected
Source: Canopy MLS as distributed by MLS GRID,MLS#: 4120570
Facts & features
Interior
Bedrooms & bathrooms
- Bedrooms: 3
- Bathrooms: 1
- Full bathrooms: 1
- Main level bedrooms: 3
Primary bedroom
- Level: Main
Primary bedroom
- Level: Main
Bedroom s
- Level: Main
Bedroom s
- Level: Main
Bathroom full
- Level: Main
Bathroom full
- Level: Main
Dining area
- Level: Main
Dining area
- Level: Main
Kitchen
- Level: Main
Kitchen
- Level: Main
Living room
- Level: Main
Living room
- Level: Main
Heating
- Heat Pump
Cooling
- Central Air
Appliances
- Included: Electric Water Heater, Microwave, Refrigerator
- Laundry: None
Features
- Storage
- Flooring: Linoleum, Wood
- Has basement: No
Interior area
- Total structure area: 1,195
- Total interior livable area: 1,195 sqft
- Finished area above ground: 1,195
- Finished area below ground: 0
Property
Parking
- Total spaces: 1
- Parking features: Attached Carport, Driveway
- Carport spaces: 1
- Has uncovered spaces: Yes
- Details: Gravel
Features
- Levels: One
- Stories: 1
- Patio & porch: Rear Porch
- Waterfront features: None
Lot
- Size: 0.45 Acres
- Dimensions: 100 x 201 x 96 x 201
Details
- Additional structures: Workshop
- Parcel number: 05909220
- Zoning: R-3
- Special conditions: Standard
Construction
Type & style
- Home type: SingleFamily
- Architectural style: A-Frame
- Property subtype: Single Family Residence
Materials
- Brick Full
- Foundation: Crawl Space
- Roof: Shingle
Condition
- New construction: No
- Year built: 1956
Utilities & green energy
- Sewer: Public Sewer
- Water: City
Community & HOA
Community
- Features: None
- Subdivision: Lewis Forest
Location
- Region: Charlotte
Financial & listing details
- Price per square foot: $219/sqft
- Tax assessed value: $119,800
- Annual tax amount: $1,790
- Date on market: 3/26/2024
- Cumulative days on market: 9 days
- Road surface type: Gravel, Concrete
Price history
| Date | Event | Price |
|---|---|---|
| 4/29/2024 | Sold | $262,000-1.1%$219/sqft |
Source:  Canopy MLS as distributed by MLS GRID #4120570 Report a problem Canopy MLS as distributed by MLS GRID #4120570 Report a problem | ||
| 3/26/2024 | Listed for sale | $265,000-1.9%$222/sqft |
Source: Canopy MLS as distributed by MLS GRID #4120570 Report a problem | ||
| 10/1/2023 | Listing removed | -- |
Source: Canopy MLS as distributed by MLS GRID #4045941 Report a problem | ||
| 8/16/2023 | Price change | $270,000-3.5%$226/sqft |
Source: Canopy MLS as distributed by MLS GRID #4045941 Report a problem | ||
| 7/8/2023 | Listed for sale | $279,900+7.7%$234/sqft |
Source: Canopy MLS as distributed by MLS GRID #CAR4045941 Report a problem | ||
| 8/20/2022 | Listing removed | -- |
Source: Canopy MLS as distributed by MLS GRID #3872686 Report a problem | ||
| 7/27/2022 | Price change | $259,900-1.9%$217/sqft |
Source: Canopy MLS as distributed by MLS GRID #3872686 Report a problem | ||
| 7/5/2022 | Price change | $264,990-3.6%$222/sqft |
Source: Canopy MLS as distributed by MLS GRID #3872686 Report a problem | ||
| 6/17/2022 | Listed for sale | $275,000+192.6%$230/sqft |
Source: Canopy MLS as distributed by MLS GRID #3872686 Report a problem | ||
| 10/16/2006 | Sold | $94,000$79/sqft |
Source: Public Record Report a problem | ||
Public tax history
| Year | Property taxes | Tax assessment |
|---|---|---|
| 2025 | $1,790 +10.4% | $210,700 +8.7% |
| 2024 | $1,622 +3.9% | $193,900 |
| 2023 | $1,561 +21.8% | $193,900 +61.9% |
| 2022 | $1,282 +0.9% | $119,800 |
| 2021 | $1,271 +0.6% | $119,800 |
| 2020 | $1,263 +1.3% | $119,800 |
| 2019 | $1,248 +18.3% | $119,800 +60.2% |
| 2018 | $1,055 +3.2% | $74,800 |
| 2017 | $1,022 | $74,800 |
| 2016 | $1,022 | $74,800 |
| 2015 | $1,022 -0.1% | $74,800 -5.2% |
| 2014 | $1,023 | $78,900 |
| 2013 | -- | $78,900 -0.6% |
| 2012 | -- | $79,400 |
| 2011 | -- | $79,400 -13.3% |
| 2010 | -- | $91,600 |
| 2009 | -- | $91,600 |
| 2008 | -- | $91,600 |
| 2007 | -- | -- |
| 2006 | -- | $85,400 |
| 2005 | -- | $85,400 |
| 2004 | -- | $85,400 |
| 2003 | -- | $85,400 +73.2% |
| 2002 | -- | $49,310 |
| 2001 | -- | $49,310 |
| 2000 | -- | $49,310 |
Find assessor info on the county website
Neighborhood: Toddville Road
Nearby homes
- $279,0003 bd2 ba1.1k sqft5321 Pinebrook Dr, Charlotte, NC 28208Sold

- $297,9004 bd2 ba1.3k sqft5303 Pinebrook Cres, Charlotte, NC 28208Off Market
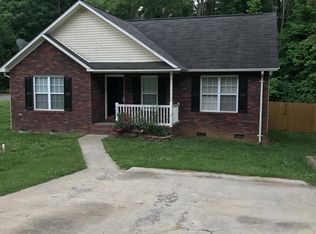
- $344,1003 bd2 ba1.5k sqft2022 Pinebrook Cres, Charlotte, NC 28208Off Market
- $---- bd-- ba-- sqft2022 Pinebrook Cir, Charlotte, NC 28208Off Market
- $293,2003 bd2 ba1.5k sqft5341 Pinebrook Dr, Charlotte, NC 28208Off Market
- $261,4003 bd1 ba1.4k sqft5312 Pinebrook Dr, Charlotte, NC 28208Off Market
- $275,2003 bd1 ba1.6k sqft5300 Pinebrook Dr, Charlotte, NC 28208Off Market
- $285,3003 bd2 ba1.3k sqft5320 Pinebrook Dr, Charlotte, NC 28208Off Market
Nearby schools
GreatSchools rating
- 8/10Tuckaseegee ElementaryGrades: K-5Distance: 1.1 mi
- 5/10Whitewater Middle SchoolGrades: 6-8Distance: 4.1 mi
- 2/10West Mecklenburg HighGrades: 9-12Distance: 1.7 mi
Schools provided by the listing agent
- Elementary: Tuckaseegee
- Middle: Whitewater
- High: West Mecklenburg
Source: Canopy MLS as distributed by MLS GRID. This data may not be complete. We recommend contacting the local school district to confirm school assignments for this home.
Get a cash offer in 3 minutes
Find out how much your home could sell for in as little as 3 minutes with a no-obligation cash offer.
Estimated market value
$272,900
Get a cash offer in 3 minutes
Find out how much your home could sell for in as little as 3 minutes with a no-obligation cash offer.
Estimated market value
$272,900
- North Carolina
- Mecklenburg County
- Charlotte
- 28208
- Toddville Road
- 5313 Pinebrook Dr
Nearby cities
Nearby neighborhoods
Nearby zip codes
Other Charlotte Topics
