Skip main navigation
Sold for $615,000
  • $615,000

    5313 Pommel Dr, Mount Airy, MD 21771

    3beds
    2,088sqft
    Single Family Residence
    Built in 1974
    0.5 Acres Lot
    $622,300 Zestimate®
    $295/sqft
    $3,137 Estimated rent

    Home value

    $622,300

    $573,000 - $672,000

    $3,137/mo

    Zestimate® history
    Loading
    Loading...

    Owner options

    List your home for rent

    $3,137/mo

    Rent Zestimate®

    Find your next renter with Zillow Rental Manager. Plus, with online applications, you can quickly screen prospective tenants – for free.

    Learn more

    $3,137/mo

    Rent Zestimate®

    Refinance and save

    $3,692/mo

    Est. payment

    Refinancing to a lower rate could help reduce your monthly payments and save thousands over the life of the loan.

    See today's rates

    $3,692/mo

    Est. payment

    Explore your selling options

    Work with a Zillow partner agent

    Leverage their expertise and Zillow's premium Showcase listings to get your home seen by more buyers.

    Get started

    List with your own agent

    Get your home in front of millions of buyers by listing it on Zillow.

    Learn how to do it

    Sell it yourself

    Take full control of how buyers see your home on Zillow by listing For Sale by Owner (FSBO).

    List your home

    What's special

    Smart switchesDefrosting mirrorsPop-up outletsLuxury jennair appliancesDimmable recessed lightingQuartz countertopsGourmet kitchen
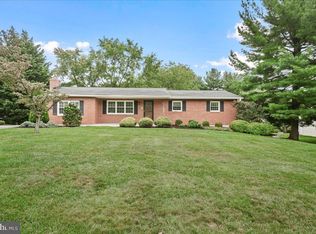
    OFFER DEADLINE 1/5/26 6pm Beautifully updated 3-bedroom, 3-full-bath home on a wide 0.5-acre lot with thoughtful upgrades and modern finishes throughout. The gourmet kitchen, fully renovated in 2023, features luxury JennAir appliances, quartz countertops, a wall oven and microwave, cooktop, and an oversized island with double-sided cabinetry, stacked cabinets on the back side, built-in trash and recycling, pop-up outlets, and a work-in sink, making it perfect for entertaining or enjoying everyday meals. The first-level bathrooms were also upgraded with built-in cabinetry, defrosting mirrors, rain showers, automatic-flush toilets, and ultra-quiet Panasonic Whisper bathroom fans. Pocket doors provide privacy and style, adding a luxurious touch to the home. Other recent improvements include a new roof in 2023, gutters replaced in 2024, a water heater and water filtration system updated in 2024. The entire first level features luxury vinyl plank flooring, dimmable recessed lighting, smart switches, brand-new doors, matte black hardware and hinges, and a first-level office with a stylish sliding barn door. Relax in the spacious 17 by 15-foot sunroom that opens to Trex decking, ideal for enjoying the outdoors, hosting friends, or unwinding after a long day. The basement includes a bonus room, perfect for a home office, gym, or recreation space. With its wide lot, modern upgrades, and thoughtful design, this home is move-in ready and offers an exceptional lifestyle in a comfortable, welcoming setting.

    Zillow last checked:

    Listing updated:

    Listed by:

    Kathleen Magtibay 443-813-3341,

    Taylor Properties

    Bought with:

    Lucy Renehan, 672524

    Berkshire Hathaway HomeServices Homesale Realty

    Source: Bright MLS,MLS#: MDCR2031744MLS Logo

    Facts & features

    Interior

    Bedrooms & bathrooms
    • Bedrooms: 3
    • Bathrooms: 3
    • Full bathrooms: 3
    • Main level bathrooms: 2
    • Main level bedrooms: 3
    Bedroom 1
    • Level: Main
    Bedroom 2
    • Level: Main
    Bedroom 3
    • Level: Main
    Bathroom 1
    • Level: Main
    Bathroom 2
    • Level: Main
    Basement
    • Level: Lower
    Bonus room
    • Level: Lower
    Other
    • Level: Lower
    Office
    • Level: Main
    Other
    • Level: Main
    Heating
    • Heat Pump, Electric
    Cooling
    • Central Air, Electric
    Appliances
    • Included: Oven, Cooktop, Electric Water Heater
    Features
    • Bathroom - Walk-In Shower, Built-in Features, Ceiling Fan(s), Kitchen - Gourmet, Kitchen Island, Pantry, Recessed Lighting, Upgraded Countertops
    • Basement: Finished,Walk-Out Access
    • Number of fireplaces: 1
    Interior area
    • Total structure area: 2,088
    • Total interior livable area: 2,088 sqft
    • Finished area above ground: 1,488
    • Finished area below ground: 600

    Property

    Parking
    • Total spaces: 1
    • Parking features: Garage Faces Front, Attached, Driveway, On Street
    • Attached garage spaces: 1
    • Has uncovered spaces: Yes
    Accessibility
    • Accessibility features: None
    Features
    • Levels: Two
    • Stories: 2
    • Pool features: None
    • Has spa: Yes
    • Spa features: Bath
    Lot
    • Size: 0.50 Acres
    Details
    • Additional structures: Above Grade, Below Grade
    • Parcel number: 0709010947
    • Zoning: R-400
    • Special conditions: Standard

    Construction

    Type & style
    • Home type: SingleFamily
    • Architectural style: Ranch/Rambler
    • Property subtype: Single Family Residence
    Materials
    • Brick
    • Foundation: Concrete Perimeter
    • Roof: Architectural Shingle
    Condition
    • New construction: No
    • Year built: 1974
    • Major remodel year: 2024

    Utilities & green energy

    • Sewer: Private Sewer
    • Water: Private

    Community & neighborhood

    Location
    • Region: Mount Airy
    • Subdivision: Carroll Wood Estates

    Other

    Other facts
    • Listing agreement: Exclusive Right To Sell
    • Listing terms: Conventional,FHA,USDA Loan,VA Loan,Cash
    • Ownership: Fee Simple

    Price history

    DateEventPrice
    2/5/2026Sold$615,000+2.7%$295/sqft
    Source: Bright MLS #MDCR2031744 Report a problem
    1/7/2026Contingent$599,000$287/sqft
    Source: Bright MLS #MDCR2031744 Report a problem
    1/2/2026Listed for sale$599,000+23.5%$287/sqft
    Source: Bright MLS #MDCR2031744 Report a problem
    5/11/2023Sold$485,000$232/sqft
    Source: Bright MLS #MDCR2013250 Report a problem
    4/20/2023Pending sale$485,000$232/sqft
    Source: Bright MLS #MDCR2013250 Report a problem
    3/10/2023Listed for sale$485,000$232/sqft
    Source: Bright MLS #MDCR2013250 Report a problem
    3/9/2023Listing removed$485,000$232/sqft
    Source: Bright MLS #MDCR2013036 Report a problem
    2/27/2023Listed for sale$485,000$232/sqft
    Source: Bright MLS #MDCR2013036 Report a problem

    Public tax history

    YearProperty taxesTax assessment
    2025$4,279 +5.5%$394,733 +10%
    2024$4,054 +6.6%$358,800 +6.6%
    2023$3,803 +7.1%$336,533 -6.2%
    2022$3,551 +7.6%$358,800 +22.9%
    2021$3,300 +0.6%$292,000 +0.6%
    2020$3,281 +0.6%$290,367 -0.6%
    2019$3,263 +0.6%$292,000 +1.7%
    2018$3,244 +6.7%$287,100 +6.7%
    2017$3,040 $269,000 +7.2%
    2016-- $250,900 +7.8%
    2015-- $232,800 +0.9%
    2014-- $230,633 +0.9%
    2013-- $228,467 +1%
    2012-- $226,300
    2011-- $226,300
    2010-- $226,300 -35.4%
    2009-- $350,320 +12.7%
    2008-- $310,742 +14.6%
    2007-- $271,166 +17.1%
    2006-- $231,590 +12.4%
    2005-- $206,076 +14.1%
    2004-- $180,563 +16.5%
    2003-- $155,050 +1.7%
    2002-- $152,456 +1.7%
    2001-- $149,893

    Find assessor info on the county website

    Neighborhood: 21771

    Nearby schools

    GreatSchools rating
    Schools provided by the listing agent
    • Elementary: Winfield
    • Middle: Mt Airy
    • High: South Carroll
    • District: Carroll County Public Schools

    Source: Bright MLS. This data may not be complete. We recommend contacting the local school district to confirm school assignments for this home.

    Get pre-qualified for a loan
    At Zillow Home Loans, we can pre-qualify you in as little as 5 minutes with no impact to your credit score.

    An equal housing lender. NMLS #10287.