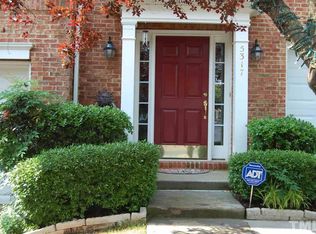
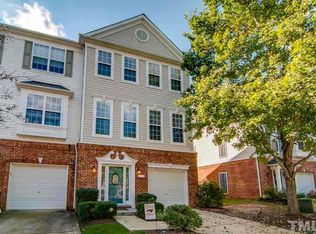

Don't miss the opportunity to own a stunning 3-story townhome in the highly sought-after Long Lake community. Ideally situated for effortless commutes to Research Triangle Park, Downtown Raleigh, and more.Featuring two spacious owner suites on the third floor and a versatile office with a half bath on the first floor, this layout is perfect for flexible living. The second level boasts an open-concept design with a bright, airy kitchen flowing seamlessly into the living and dining areas—perfect for entertaining or relaxing in style.
Sold for $360,000
$360,000
5313 Rebecca Lynn Ln, Raleigh, NC 27613
2beds
1,896sqft
Townhouse, Residential
Built in 2002
2,178 Square Feet Lot
$353,400 Zestimate®
$190/sqft
$1,932 Estimated rent
Home value
$353,400
$332,000 - $375,000
$1,932/mo
Zestimate® history
Owner options
List your home for rent
$1,932/mo
Rent Zestimate®
Find your next renter with Zillow Rental Manager. Plus, with online applications, you can quickly screen prospective tenants – for free.
$1,932/mo
Rent Zestimate®
Refinance and save
$2,182/mo
Est. payment
Refinancing to a lower rate could help reduce your monthly payments and save thousands over the life of the loan.
$2,182/mo
Est. payment
Explore your selling options
Work with a Zillow partner agent
Leverage their expertise and Zillow's premium Showcase listings to get your home seen by more buyers.
Get startedList with your own agent
Get your home in front of millions of buyers by listing it on Zillow.
Learn how to do itSell it yourself
Take full control of how buyers see your home on Zillow by listing For Sale by Owner (FSBO).
List your homeWhat's special
Zillow last checked:
Listing updated:
Listed by:
Paulina Bohorquez 919-985-9416,
Keller Williams Realty
Bought with:
Ron Westlund, 283928
Nest Realty of the Triangle
Source: Doorify MLS,MLS#: 10054082
Facts & features
Interior
Bedrooms & bathrooms
- Bedrooms: 2
- Bathrooms: 4
- Full bathrooms: 2
- 1/2 bathrooms: 2
Heating
- Central, Fireplace(s)
Cooling
- Central Air
Appliances
- Included: Electric Water Heater, Exhaust Fan, Free-Standing Electric Range, Ice Maker, Microwave, Refrigerator
- Laundry: Laundry Room
Features
- Ceiling Fan(s), Walk-In Closet(s)
- Flooring: Carpet, Combination, Laminate
- Number of fireplaces: 1
- Fireplace features: Family Room, Living Room
- Common walls with other units/homes: End Unit
Interior area
- Total structure area: 1,896
- Total interior livable area: 1,896 sqft
- Finished area above ground: 1,896
- Finished area below ground: 0
Property
Parking
- Total spaces: 2
- Parking features: Concrete, Direct Access, Garage, Garage Door Opener, Garage Faces Front
- Attached garage spaces: 1
- Uncovered spaces: 1
Accessibility
- Accessibility features: Accessible Common Area, Common Area, Level Flooring
Features
- Levels: Tri-Level
- Stories: 3
- Patio & porch: Deck, Other
- Exterior features: Rain Gutters
- Has view: Yes
- View description: Neighborhood
Lot
- Size: 2,178 sqft
Details
- Parcel number: 0787045551
- Zoning: R-4
- Special conditions: Standard
Construction
Type & style
- Home type: Townhouse
- Architectural style: Traditional
- Property subtype: Townhouse, Residential
- Attached to another structure: Yes
Materials
- Brick, Concrete, Vinyl Siding
- Foundation: Concrete, Permanent, Slab
- Roof: Shingle
Condition
- New construction: No
- Year built: 2002
Details
- Builder name: Pulte Home Corporation
Utilities & green energy
- Sewer: Public Sewer
- Water: Public
- Utilities for property: Cable Available, Electricity Available, Water Connected
Community & neighborhood
Community
- Community features: Clubhouse, Other
Location
- Region: Raleigh
- Subdivision: Long Lake
HOA & financial
HOA
- Has HOA: Yes
- HOA fee: $80 monthly
- Amenities included: Maintenance Grounds, Management, Other
- Services included: Maintenance Grounds
Other
Other facts
- Road surface type: Asphalt, Paved
Price history
| Date | Event | Price |
|---|---|---|
| 12/20/2024 | Sold | $360,000-1.4%$190/sqft |
Source:  Doorify MLS #10054082 Report a problem Doorify MLS #10054082 Report a problem | ||
| 12/1/2024 | Pending sale | $365,000$193/sqft |
Source: Doorify MLS #10054082 Report a problem | ||
| 10/15/2024 | Listed for sale | $365,000+30443.9%$193/sqft |
Source: Doorify MLS #10054082 Report a problem | ||
| 11/11/2022 | Price change | $1,800-5.3%$1/sqft |
Source: Zillow Rental Manager Report a problem | ||
| 10/30/2022 | Listed for rent | $1,900+22.6%$1/sqft |
Source: Zillow Rental Manager Report a problem | ||
| 3/10/2020 | Listing removed | $1,550$1/sqft |
Source: Keller Williams Realty-Cary #2301186 Report a problem | ||
| 2/10/2020 | Listed for rent | $1,550+6.9%$1/sqft |
Source: Keller Williams Realty #2301186 Report a problem | ||
| 7/14/2018 | Listing removed | $1,450$1/sqft |
Source: Keller Williams Realty-Cary #2188226 Report a problem | ||
| 5/25/2018 | Price change | $1,450-3%$1/sqft |
Source: Keller Williams Realty-Cary #2188226 Report a problem | ||
| 5/1/2018 | Listed for rent | $1,495$1/sqft |
Source: Keller Williams Realty #2188226 Report a problem | ||
| 3/11/2006 | Sold | $1,195-99.3%$1/sqft |
Source: Doorify MLS #833626 Report a problem | ||
| 10/17/2005 | Sold | $162,000+8.7%$85/sqft |
Source: Public Record Report a problem | ||
| 12/4/2002 | Sold | $149,000$79/sqft |
Source: Public Record Report a problem | ||
Public tax history
| Year | Property taxes | Tax assessment |
|---|---|---|
| 2025 | $2,952 +0.4% | $336,231 |
| 2024 | $2,940 +16.2% | $336,231 +46% |
| 2023 | $2,531 +7.6% | $230,328 |
| 2022 | $2,352 +4% | $230,328 |
| 2021 | $2,261 +1.8% | $230,328 |
| 2020 | $2,220 +7.5% | $230,328 +30.6% |
| 2019 | $2,064 | $176,408 |
| 2018 | $2,064 +11.3% | $176,408 |
| 2017 | $1,855 +2.1% | $176,408 |
| 2016 | $1,817 -3.6% | $176,408 -2% |
| 2015 | $1,884 +5.4% | $180,028 |
| 2014 | $1,788 | $180,028 |
| 2013 | -- | $180,028 |
| 2012 | -- | $180,028 |
| 2011 | -- | $180,028 |
| 2010 | -- | $180,028 |
| 2009 | -- | $180,028 |
| 2008 | -- | -- |
| 2007 | -- | -- |
| 2006 | -- | -- |
| 2005 | -- | -- |
| 2004 | -- | -- |
| 2003 | -- | -- |
Find assessor info on the county website
Neighborhood: Northwest Raleigh
Nearby schools
GreatSchools rating
- 6/10Hilburn AcademyGrades: PK-8Distance: 0.8 mi
- 8/10Leesville Road HighGrades: 9-12Distance: 1 mi
- 10/10Leesville Road MiddleGrades: 6-8Distance: 1 mi
Schools provided by the listing agent
- Elementary: Wake - Hilburn Academy
- Middle: Wake - Leesville Road
- High: Wake - Leesville Road
Source: Doorify MLS. This data may not be complete. We recommend contacting the local school district to confirm school assignments for this home.
Get a cash offer in 3 minutes
Find out how much your home could sell for in as little as 3 minutes with a no-obligation cash offer.
Estimated market value
$353,400
Get a cash offer in 3 minutes
Find out how much your home could sell for in as little as 3 minutes with a no-obligation cash offer.
Estimated market value
$353,400
- North Carolina
- Wake County
- Raleigh
- 27613
- Northwest Raleigh
- 5313 Rebecca Lynn Ln
Nearby cities
Nearby neighborhoods
Nearby zip codes
Other Raleigh Topics
