Welcome to this stunning 4-bedroom, 4-bathroom, two-story home with a finished walkout basement, located in the highly desirable Cherry Creek School District. The current owners recently updated this lovely home, resulting in a modern, tasteful and welcoming feel. Nearly every surface was replaced or enhanced!
As you enter the home, don't miss the cozy front porch, perfect for relaxing in the shade. The interior features all new energy-efficient windows, sliding glass doors, and fresh paint throughout, complemented by luxury vinyl flooring and carpet. The kitchen has been transformed with quartz countertops, a stylish tile backsplash, a new sink and faucet, and professionally-painted crisp white cabinets. Bathrooms have been refreshed with new toilets, updated vanities and new fixtures and lighting. Additional updates include freshly repainted doors and trim, all new baseboards, modern hardware, light plates, blinds (blackouts in bedrooms), ceiling fans, and light fixtures. The versatile floor plan offers multiple living spaces, four bedrooms on the second level, three full bathrooms and a main floor powder room.
Outside, the backyard boasts a private flagstone patio, vegetable/herb garden (rosemary, thyme, mint & oregano), perennials, plus lush new sod and decorative rock, creating a welcoming and beautiful outdoor space. The exterior received a new paint job just before the holidays as well!
Move-in ready and brimming with thoughtful updates, this home offers both comfort and style for its next owners! SHOWINGS START FRIDAY, JANUARY 10TH!
Sold for $574,500
$574,500
5313 S Malaya Way, Centennial, CO 80015
4beds
2,221sqft
Single Family Residence
Built in 1998
5,140 Square Feet Lot
$546,700 Zestimate®
$259/sqft
$3,071 Estimated rent
Home value
$546,700
$508,000 - $590,000
$3,071/mo
Zestimate® history
Owner options
List your home for rent
$3,071/mo
Rent Zestimate®
Find your next renter with Zillow Rental Manager. Plus, with online applications, you can quickly screen prospective tenants – for free.
$3,071/mo
Rent Zestimate®
Refinance and save
$3,604/mo
Est. payment
Refinancing to a lower rate could help reduce your monthly payments and save thousands over the life of the loan.
$3,604/mo
Est. payment
Explore your selling options
Work with a Zillow partner agent
Leverage their expertise and Zillow's premium Showcase listings to get your home seen by more buyers.
Get startedList with your own agent
Get your home in front of millions of buyers by listing it on Zillow.
Learn how to do itSell it yourself
Take full control of how buyers see your home on Zillow by listing For Sale by Owner (FSBO).
List your homeWhat's special
Zillow last checked:
Listing updated:
Listed by:
Wendy Bibeau 303-808-0239 wendy@thebibeaugroup.com,
Keller Williams DTC
Bought with:
Taylor Simmons, 100057468
Hatch Realty, LLC
Source: REcolorado as distributed by MLS GRID,MLS#: 3804436
Facts & features
Interior
Bedrooms & bathrooms
- Bedrooms: 4
- Bathrooms: 4
- Full bathrooms: 3
- 1/2 bathrooms: 1
- Main level bathrooms: 1
Primary bedroom
- Description: Includes Private Full Bath
- Level: Upper
Bedroom
- Level: Upper
Bedroom
- Level: Upper
Bedroom
- Level: Upper
Primary bathroom
- Level: Upper
Bathroom
- Level: Main
Bathroom
- Level: Upper
Bathroom
- Level: Basement
Bonus room
- Description: Open Rec Room
- Level: Basement
Dining room
- Description: Hard Surface Flooring
- Level: Main
Kitchen
- Description: All Appliance Included, Eating Area In Kitchen
- Level: Main
Laundry
- Description: Includes Washer And Dryer
- Level: Basement
Living room
- Description: Hard Surface Flooring
- Level: Main
Heating
- Forced Air
Cooling
- Central Air
Appliances
- Included: Dishwasher, Disposal, Dryer, Microwave, Oven, Range, Refrigerator, Washer
Features
- Ceiling Fan(s), Eat-in Kitchen, Quartz Counters, Walk-In Closet(s)
- Flooring: Carpet, Laminate
- Windows: Double Pane Windows, Window Coverings, Window Treatments
- Basement: Walk-Out Access
Interior area
- Total structure area: 2,221
- Total interior livable area: 2,221 sqft
- Finished area above ground: 1,552
- Finished area below ground: 669
Property
Parking
- Total spaces: 2
- Parking features: Garage - Attached
- Attached garage spaces: 2
Features
- Levels: Two
- Stories: 2
- Patio & porch: Deck, Front Porch, Patio
- Exterior features: Private Yard
- Fencing: Full
Lot
- Size: 5,140 Square Feet
- Features: Level
Details
- Parcel number: 033702051
- Special conditions: Standard
Construction
Type & style
- Home type: SingleFamily
- Architectural style: Traditional
- Property subtype: Single Family Residence
Materials
- Frame
Condition
- Year built: 1998
Details
- Builder name: Kaufman Broad
Utilities & green energy
- Sewer: Public Sewer
- Water: Public
- Utilities for property: Electricity Connected, Natural Gas Connected
Community & HOA
Community
- Security: Carbon Monoxide Detector(s), Smoke Detector(s), Video Doorbell
- Subdivision: Park View Meadows
HOA
- Has HOA: Yes
- Services included: Recycling, Trash
- HOA fee: $203 semi-annually
- HOA name: Park View Highlands
- HOA phone: 303-369-0800
Location
- Region: Centennial
Financial & listing details
- Price per square foot: $259/sqft
- Tax assessed value: $555,900
- Annual tax amount: $3,248
- Date on market: 1/10/2025
- Listing terms: 1031 Exchange,Cash,Conventional,FHA,VA Loan
- Exclusions: Personal Property
- Ownership: Individual
- Electric utility on property: Yes
Price history
| Date | Event | Price |
|---|---|---|
| 2/6/2025 | Sold | $574,500$259/sqft |
Source:  REcolorado as distributed by MLS GRID #3804436 Report a problem REcolorado as distributed by MLS GRID #3804436 Report a problem | ||
| 1/19/2025 | Pending sale | $574,500$259/sqft |
Source: REcolorado as distributed by MLS GRID #3804436 Report a problem | ||
| 1/10/2025 | Listed for sale | $574,500+249.5%$259/sqft |
Source: REcolorado as distributed by MLS GRID #3804436 Report a problem | ||
| 2/24/1999 | Sold | $164,400$74/sqft |
Source: Public Record Report a problem | ||
Public tax history
| Year | Property taxes | Tax assessment |
|---|---|---|
| 2025 | $3,655 +12.5% | $34,744 -0.8% |
| 2024 | $3,248 +26% | $35,034 -10.4% |
| 2023 | $2,578 -4% | $39,095 +46.2% |
| 2022 | $2,684 | $26,744 -2.8% |
| 2021 | -- | $27,513 +4.5% |
| 2020 | $2,545 +6.2% | $26,319 |
| 2019 | $2,396 | $26,319 +14.6% |
| 2018 | $2,396 +1.7% | $22,968 |
| 2017 | $2,356 | $22,968 +17.2% |
| 2016 | -- | $19,605 |
| 2015 | -- | $19,605 +20.3% |
| 2014 | $2,052 +9.5% | $16,302 -3.8% |
| 2013 | $1,874 | $16,940 |
| 2012 | -- | $16,940 |
| 2011 | $1,720 +2% | $16,940 +6% |
| 2010 | $1,686 -14.2% | $15,980 |
| 2009 | $1,964 | $15,980 -14% |
| 2008 | -- | $18,579 |
| 2007 | -- | $18,579 +5.4% |
| 2006 | -- | $17,631 |
| 2005 | -- | $17,631 -1.6% |
| 2002 | $2,242 +11.4% | $17,910 +16.4% |
| 2001 | $2,013 | $15,380 |
Find assessor info on the county website
Neighborhood: 80015
Nearby homes
- $537,5004 bd4 ba1.9k sqft5319 S Malaya Way, Centennial, CO 80015Off Market

- $---- bd-- ba-- sqft5319 S Malaya Way, Aurora, CO 80015Off Market
- $502,8003 bd4 ba1.3k sqft5309 S Malaya Way, Centennial, CO 80015Off Market

- $569,1004 bd4 ba2.5k sqft5323 S Malaya Way, Centennial, CO 80015Off Market
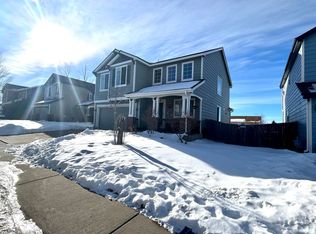
- $588,1004 bd4 ba2.7k sqft5322 S Liverpool Way, Centennial, CO 80015Off Market
- $530,5003 bd3 ba1.7k sqft5297 S Malaya Way, Centennial, CO 80015Off Market
- $540,8003 bd3 ba1.6k sqft5328 S Liverpool Way, Centennial, CO 80015Off Market
- $539,6004 bd4 ba2k sqft5318 S Liverpool Way, Centennial, CO 80015Off Market
Nearby schools
GreatSchools rating
- 5/10Timberline Elementary SchoolGrades: PK-5Distance: 0.3 mi
- 4/10Thunder Ridge Middle SchoolGrades: 6-8Distance: 0.4 mi
- 9/10Eaglecrest High SchoolGrades: 9-12Distance: 0.5 mi
Schools provided by the listing agent
- Elementary: Timberline
- Middle: Thunder Ridge
- High: Eaglecrest
- District: Cherry Creek 5
Source: REcolorado as distributed by MLS GRID. This data may not be complete. We recommend contacting the local school district to confirm school assignments for this home.
Get a cash offer in 3 minutes
Find out how much your home could sell for in as little as 3 minutes with a no-obligation cash offer.
Estimated market value
$546,700
Get a cash offer in 3 minutes
Find out how much your home could sell for in as little as 3 minutes with a no-obligation cash offer.
Estimated market value
$546,700
- Colorado
- Arapahoe County
- Centennial
- 80015
- 5313 S Malaya Way
Nearby cities
Nearby zip codes
Other Centennial Topics
