This stunning four bedroom, three-and-a-half bath home is perfectly nestled on a 0.83-acre wooded homesite with a newly fenced, oversized backyard and extended patio. Located within the Georgian Acres neighborhood, the impressive driveway and two-car, side-entry garage provide plenty of privacy and space to host friends and family. Offering 2,862 square feet of living space, the spacious family room with fireplace boasts a vaulted ceiling, while the adjacent gourmet kitchen features wraparound granite countertops for plenty of prep and entertaining space. The main level also features two spacious secondary bedrooms, the generous owner's suite, a cozy home office and a formal den space. Providing the ultimate escape, the primary suite is located opposite the secondary bedrooms and features a vaulted ceiling and spa-inspired bath with dual vanity, garden tub and oversized walk-in shower. For added flexibility, the upper level includes an expansive fourth bedroom with full bath above the garage. Other standout appointments include upgraded lighting and low-maintenance LVP flooring throughout.
Active
Price cut: $25K (9/3)
$499,900
5313 Shadow Walk Way, Gainesville, GA 30507
4beds
2,862sqft
Single Family Residence
Built in 2006
0.83 Acres Lot
$-- Zestimate®
$175/sqft
$58/mo HOA
What's special
Newly fenced oversized backyardCozy home officeFormal den spaceLow-maintenance lvp flooring throughoutUpgraded lightingExtended patioOversized walk-in shower
- 36 days
- 756
- 48
Zillow last checked:
Listing updated:
Listed by:
David R Fuller 404-275-8972,
Hill Wood Realty
Source: GAMLS,MLS#: 10834111
Facts & features
Interior
Bedrooms & bathrooms
- Bedrooms: 4
- Bathrooms: 4
- Full bathrooms: 3
- 1/2 bathrooms: 1
- Main level bathrooms: 2
- Main level bedrooms: 3
Rooms
- Room types: Foyer, Laundry, Other
Kitchen
- Features: Breakfast Area, Pantry, Solid Surface Counters
Heating
- Electric
Cooling
- Ceiling Fan(s), Zoned
Appliances
- Included: Dishwasher, Electric Water Heater, Microwave, Other, Refrigerator
- Laundry: Other
Features
- Double Vanity, Master On Main Level, Other, Walk-In Closet(s)
- Flooring: Carpet, Hardwood
- Windows: Double Pane Windows
- Basement: None
- Number of fireplaces: 1
- Fireplace features: Family Room
- Common walls with other units/homes: No Common Walls
Interior area
- Total structure area: 2,862
- Total interior livable area: 2,862 sqft
- Finished area above ground: 2,862
- Finished area below ground: 0
Property
Parking
- Total spaces: 2
- Parking features: Garage
- Has garage: Yes
Features
- Levels: One and One Half
- Stories: 1
- Patio & porch: Patio
- Fencing: Back Yard
- Waterfront features: No Dock Or Boathouse
- Body of water: None
Lot
- Size: 0.83 Acres
- Features: Other, Private
Details
- Parcel number: 15029B000167
Construction
Type & style
- Home type: SingleFamily
- Architectural style: Ranch
- Property subtype: Single Family Residence
Materials
- Other
- Foundation: Slab
- Roof: Composition
Condition
- Resale
- New construction: No
- Year built: 2006
Utilities & green energy
- Electric: 220 Volts
- Sewer: Septic Tank
- Water: Public
- Utilities for property: Cable Available, Electricity Available, High Speed Internet, Phone Available, Underground Utilities, Water Available
Community & HOA
Community
- Features: Playground, Pool
- Subdivision: Georgian Acres
HOA
- Has HOA: Yes
- Services included: Other
- HOA fee: $700 annually
Location
- Region: Gainesville
Financial & listing details
- Price per square foot: $175/sqft
- Tax assessed value: $470,100
- Annual tax amount: $4,667
- Date on market: 8/27/2026
- Cumulative days on market: 36 days
- Listing agreement: Exclusive Right To Sell
- Electric utility on property: Yes
Estimated market value
Not available
Estimated sales range
Not available
$2,928/mo
Price history
| Date | Event | Price |
|---|---|---|
| 9/3/2026 | Price change | $499,900-4.8%$175/sqft |
Source:  GAMLS #10834111 Report a problem GAMLS #10834111 Report a problem | ||
| 8/27/2026 | Listed for sale | $524,900+19.6%$183/sqft |
Source:  FMLS GA #7827383 Report a problem FMLS GA #7827383 Report a problem | ||
| 4/15/2024 | Sold | $439,000$153/sqft |
Source: GAMLS #10255922 Report a problem | ||
| 3/31/2024 | Pending sale | $439,000$153/sqft |
Source: GAMLS #10255922 Report a problem | ||
| 3/31/2024 | Listed for sale | $439,000$153/sqft |
Source: GAMLS #10255922 Report a problem | ||
| 3/26/2024 | Pending sale | $439,000$153/sqft |
Source: FMLS GA #7317336 Report a problem | ||
| 2/16/2024 | Listed for sale | $439,000-8.4%$153/sqft |
Source: FMLS GA #7317336 Report a problem | ||
| 2/16/2024 | Listing removed | $479,000$167/sqft |
Source: FMLS GA #7317339 Report a problem | ||
| 2/2/2024 | Listed for sale | $479,000$167/sqft |
Source: GAMLS #10238163 Report a problem | ||
| 2/1/2024 | Contingent | $479,000$167/sqft |
Source: GAMLS #10238163 Report a problem | ||
| 1/1/2024 | Listed for sale | $479,000$167/sqft |
Source: FMLS GA #7317339 Report a problem | ||
| 1/1/2024 | Listing removed | $479,000$167/sqft |
Source: FMLS GA #7263757 Report a problem | ||
| 11/15/2023 | Price change | $479,000-2%$167/sqft |
Source: FMLS GA #7263757 Report a problem | ||
| 9/8/2023 | Price change | $489,000-2%$171/sqft |
Source: FMLS GA #7263757 Report a problem | ||
| 8/19/2023 | Listed for sale | $499,000+232.7%$174/sqft |
Source: FMLS GA #7263757 Report a problem | ||
| 12/30/2011 | Sold | $150,000+3.5%$52/sqft |
Source: Public Record Report a problem | ||
| 11/3/2011 | Listed for sale | $144,900-14.7%$51/sqft |
Source: Listing Provided Courtesy Of #33236450 Report a problem | ||
| 4/30/2011 | Listing removed | $169,900$59/sqft |
Source: RE/MAX Advanced #3031885 Report a problem | ||
| 4/15/2011 | Listed for sale | $169,900-31.8%$59/sqft |
Source: RE/MAX Advanced #3031885 Report a problem | ||
| 11/21/2006 | Sold | $249,300$87/sqft |
Source: Public Record Report a problem | ||
Public tax history
| Year | Property taxes | Tax assessment |
|---|---|---|
| 2025 | $4,632 +11% | $188,040 +12.4% |
| 2024 | $4,172 -3.7% | $167,280 -0.3% |
| 2023 | $4,330 +21.3% | $167,760 +27.6% |
| 2022 | $3,570 +10.5% | $131,520 +17.9% |
| 2021 | $3,232 +6.1% | $111,560 +6.3% |
| 2020 | $3,046 +2.4% | $104,920 +5.6% |
| 2019 | $2,976 +8.3% | $99,320 +7.7% |
| 2018 | $2,749 -1.3% | $92,240 +8.8% |
| 2017 | $2,784 +11.9% | $84,800 |
| 2016 | $2,488 +24.7% | $84,800 +28% |
| 2015 | $1,995 | $66,257 |
| 2014 | $1,995 | $66,257 |
| 2013 | -- | -- |
| 2012 | -- | -- |
| 2011 | -- | -- |
| 2010 | -- | -- |
| 2009 | $2,467 +12.7% | -- |
| 2007 | $2,189 +329.6% | -- |
| 2006 | $509 | -- |
Find assessor info on the county website
Monthly payment
Est. payment
Payment breakdown
Explore the cost of this home by adjusting the details. Changes won't be saved.Climate risks
Neighborhood: 30507
Nearby schools
Schools provided by the listing agent
- Elementary: Chestnut Mountain
- Middle: Cherokee Bluff
- High: Cherokee Bluff
Source: GAMLS. This data may not be complete. We recommend contacting the local school district to confirm school assignments for this home.
- $474,9004 bd4 ba2.8k sqft5317 Shadow Walk Way, Gainesville, GA 30507Off Market
- $554,0004 bd4 ba3.1k sqft5307 Shadow Walk Way, Gainesville, GA 30507Off Market
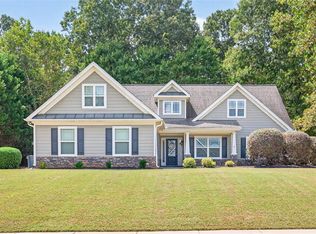
- $457,0004 bd3 ba-- sqft5321 Shadow Walk Way, Gainesville, GA 30507Sold
- $425,0004 bd3 ba2.4k sqft5238 Smoke House Ct, Gainesville, GA 30507Off Market
Similar homes
- $509,9005 bd3 ba4k sqft4857 Netherlands Pl, Flowery Branch, GA 30542Active

 MLS ID #10794313, Sara Sutton, Pratt & Associates Realty. GAMLS
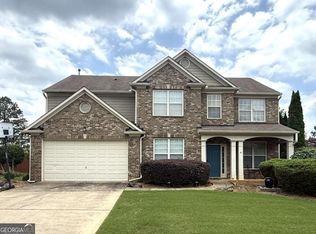
 - $525,0004 bd3 ba2.6k sqft6640 Grand Magnolia Dr, Sugar Hill, GA 30518Active
 MLS ID #10855936, Kristin Meuris, Keller Williams Realty. GAMLS
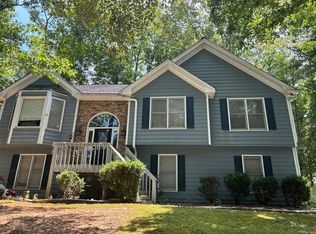
 - $--3 bd3 ba2.6k sqft4671 Shay Ter, Buford, GA 30519Auction
 Auction.com 2
 - $423,5004 bd3 ba3.6k sqft123 W Castle View Dr, Braselton, GA 30517Active
 MLS ID #10798605, Chris Aloi, Keller Williams Realty Atl. Partners. GAMLS
 - $549,9003 bd2 ba2.2k sqft3931 Green Dr, Gainesville, GA 30506ActiveMLS ID #10834345, Chelsea Dahl, Virtual Properties Realty.com. GAMLS
- $508,0004 bd4 ba3.1k sqft1872 Bakers Mill Rd, Dacula, GA 30019ActiveMLS ID #10827181, Tanya Pickens, Opendoor Brokerage. GAMLS
- $487,9003 bd2 ba2.3k sqft1205 Bonnerton Ct, Dacula, GA 30019ActiveMLS ID #10825762, Kiley Hope, Funari Realty LLC. GAMLS
- $415,0004 bd3 ba3.3k sqft4370 Old Wyndoham Ct, Gainesville, GA 30506ActiveMLS ID #10841110, Ricky Rich, RH Rich Properties LLC. GAMLS
- $536,0004 bd2 ba3k sqft3493 Dunbar Ln, Suwanee, GA 30024ActiveMLS ID #10854094, Tanya Pickens, Opendoor Brokerage. GAMLS
- $499,9005 bd4 ba3.1k sqft825 Grand Ivey Pl, Dacula, GA 30019ActiveMLS ID #10839763, Giuliana C Enriquez, BHGRE Metro Brokers. GAMLS
- $455,0004 bd3 ba3k sqft638 Glen Valley Way, Dacula, GA 30019ActiveMLS ID #10842148, Mark Spain, Mark Spain Real Estate. GAMLS
- $524,0004 bd3 ba3k sqft168 Mallard Creek Way, Bethlehem, GA 30620ActiveMLS ID #10850732, Tim Hinton, RE/MAX Center. GAMLS
- $479,9003 bd2 ba2k sqft406 Hidden Lakes Trl, Jefferson, GA 30549ActiveMLS ID #10829695, Greg Shadburn, BHHS Georgia Properties. GAMLS
- $489,0004 bd3 ba2.1k sqft1950 Mountain Rd, Cumming, GA 30040Active Under ContractMLS ID #10815097, Christina Parker, Trelora Realty, Inc.. GAMLS
- $465,0004 bd3 ba2.5k sqft1020 Amber Waves Ave, Hoschton, GA 30548ActiveMLS ID #10772816, Richard Rodriguez, BHHS Georgia Properties. GAMLS
- $479,0004 bd3 ba2.3k sqft2219 Brickton Xing, Buford, GA 30518ActiveMLS ID #10760827, Sam Nissen, Coldwell Banker Realty. GAMLS
- $439,0004 bd3 ba3.7k sqft2737 Crestworth Ln, Buford, GA 30519ActiveMLS ID #10840738, Andrew C Hurst, Maximum One Realty Executives. GAMLS
- $524,9005 bd4 ba3k sqft884 Liberty Ives Dr, Auburn, GA 30011ActiveMLS ID #10815769, Lisa Allen, Keller Williams Realty Consultants. GAMLS
- $498,9005 bd3 ba3.3k sqft2379 Tomoka Dr, Bethlehem, GA 30620ActiveMLS ID #10807277, Marilia Ramos, La Rosa Realty Georgia LLC. GAMLS
- $469,4004 bd3 ba2.9k sqft1085 Grace Hadaway Ln, Lawrenceville, GA 30043ActiveMLS ID #10760190, Geradline Manzanero Surez, Virtual Properties Realty.com. GAMLS
