Located in the sought-after Village of Dorsey Search, this townhouse offers the perfect combination of comfort and luxury. Situated as an end unit, the property boasts stunning views of the picturesque Fairway Hills Golf Course, with a prime view of Hole 8. Step inside to discover a beautifully refreshed interior featuring freshly painted walls, new carpet, modern light fixtures, and updated faucets throughout. The main level offers versatility with a bedroom, a full bath, walk out level to backyard and a large foyer leading to the attached garage. This space is perfect for guests, an office, or a cozy retreat for family members. The heart of the home lies in the lovely family room, complete with a cozy wood-burning fireplace for those chilly evenings. Adjacent to the family room is a dining area that flows seamlessly into the spacious kitchen, which features a breakfast area bathed in natural sunlight. This sunlit area is due to the spacious deck, ideal for relaxing or entertaining guests. A half bath and convenient laundry area add to the functionality of the main level. The upper level includes a huge master suite beckons with a walk-in closet and a generously sized bathroom. Two additional bedrooms and full bathroom on the top level provide ample space for family or guests. This townhouse is not just a home; it's a lifestyle. Enjoy the tranquility of village living, the beauty of golf course views, and the convenience of a well-maintained property with modern updates. This home is in close proximity to the Columbia Mall, commuter routes, restaurants and grocery stores. Don't miss the opportunity to make this your new home!
Sold for $571,800
$571,800
5313 Tarkington Pl, Columbia, MD 21044
4beds
2,186sqft
Townhouse
Built in 1993
0 Square Feet Lot
$571,400 Zestimate®
$262/sqft
$3,164 Estimated rent
Home value
$571,400
$543,000 - $600,000
$3,164/mo
Zestimate® history
Owner options
List your home for rent
$3,164/mo
Rent Zestimate®
Find your next renter with Zillow Rental Manager. Plus, with online applications, you can quickly screen prospective tenants – for free.
$3,164/mo
Rent Zestimate®
Refinance and save
$4,066/mo
Est. payment
Refinancing to a lower rate could help reduce your monthly payments and save thousands over the life of the loan.
$4,066/mo
Est. payment
Explore your selling options
Work with a Zillow partner agent
Leverage their expertise and Zillow's premium Showcase listings to get your home seen by more buyers.
Get startedList with your own agent
Get your home in front of millions of buyers by listing it on Zillow.
Learn how to do itSell it yourself
Take full control of how buyers see your home on Zillow by listing For Sale by Owner (FSBO).
List your homeWhat's special
Modern light fixturesWell - maintained propertyAttached garageGolf course viewsLarge foyerCommuter routesFreshly painted walls
Zillow last checked:
Listing updated:
Listed by:
Melissa Westerlund 240-372-7652,
Samson Properties,
Co-Listing Agent: Teresa L Westerlund 240-372-7653,
Samson Properties
Bought with:
Bob Chew, 0225277244
Berkshire Hathaway HomeServices PenFed Realty
Angela Nicole Doganci, 5016291
Berkshire Hathaway HomeServices PenFed Realty
Source: Bright MLS,MLS#: MDHW2038338
Facts & features
Interior
Bedrooms & bathrooms
- Bedrooms: 4
- Bathrooms: 4
- Full bathrooms: 2
- 1/2 bathrooms: 2
- Main level bathrooms: 1
- Main level bedrooms: 1
Rooms
- Room types: Dining Room, Primary Bedroom, Bedroom 2, Bedroom 3, Bedroom 4, Kitchen, Family Room, Foyer, Breakfast Room, Laundry, Primary Bathroom, Full Bath, Half Bath
Basement
- Area: 0
Heating
- Forced Air, Electric
Cooling
- Central Air, Electric
Appliances
- Included: Microwave, Dishwasher, Disposal, Dryer, Exhaust Fan, Ice Maker, Oven/Range - Electric, Refrigerator, Water Dispenser, Water Heater, Electric Water Heater
- Laundry: Upper Level, Laundry Room
Features
- Breakfast Area, Ceiling Fan(s), Chair Railings, Combination Dining/Living, Crown Molding, Dining Area, Entry Level Bedroom, Family Room Off Kitchen, Open Floorplan, Eat-in Kitchen, Kitchen - Table Space, Pantry, Recessed Lighting, Soaking Tub, Walk-In Closet(s)
- Flooring: Carpet, Ceramic Tile, Hardwood, Wood
- Doors: Sliding Glass
- Windows: Casement, Screens
- Basement: Full,Finished,Walk-Out Access
- Number of fireplaces: 1
- Fireplace features: Glass Doors, Mantel(s), Marble, Screen
Interior area
- Total structure area: 2,186
- Total interior livable area: 2,186 sqft
- Finished area above ground: 2,186
- Finished area below ground: 0
Property
Parking
- Total spaces: 1
- Parking features: Garage Faces Front, Asphalt, Attached
- Attached garage spaces: 1
- Has uncovered spaces: Yes
Accessibility
- Accessibility features: None
Features
- Levels: Three
- Stories: 3
- Patio & porch: Deck, Porch
- Exterior features: Extensive Hardscape, Lighting, Play Area, Sidewalks, Street Lights
- Pool features: None
Lot
- Size: 0 Square Feet
- Features: Backs - Open Common Area, Backs to Trees, Front Yard, Landscaped
Details
- Additional structures: Above Grade, Below Grade
- Parcel number: 1415097868
- Zoning: NT
- Special conditions: Standard
Construction
Type & style
- Home type: Townhouse
- Architectural style: Colonial
- Property subtype: Townhouse
Materials
- Frame
- Foundation: Slab
Condition
- Excellent
- New construction: No
- Year built: 1993
Utilities & green energy
- Sewer: Public Sewer
- Water: Public
Community & HOA
Community
- Security: Fire Sprinkler System
- Subdivision: Dorsey Search
HOA
- Has HOA: Yes
- Amenities included: Bike Trail, Golf Course Membership Available, Jogging Path, Tot Lots/Playground
- Services included: Management
- HOA fee: $196 quarterly
- HOA name: VILLAGE OF DORSEY SEARCH
Location
- Region: Columbia
Financial & listing details
- Price per square foot: $262/sqft
- Tax assessed value: $386,467
- Annual tax amount: $4,972
- Date on market: 4/2/2024
- Listing agreement: Exclusive Right To Sell
- Ownership: Fee Simple
Price history
| Date | Event | Price |
|---|---|---|
| 5/1/2024 | Sold | $571,800+12.4%$262/sqft |
Source:  Bright MLS #MDHW2038338 Report a problem Bright MLS #MDHW2038338 Report a problem | ||
| 4/3/2024 | Pending sale | $508,800$233/sqft |
Source: Bright MLS #MDHW2038338 Report a problem | ||
| 4/2/2024 | Listed for sale | $508,800$233/sqft |
Source: Bright MLS #MDHW2038338 Report a problem | ||
Public tax history
| Year | Property taxes | Tax assessment |
|---|---|---|
| 2026 | $7,082 +5.2% | $493,300 +8.8% |
| 2025 | $6,734 +44.5% | $453,600 +9.6% |
| 2024 | $4,661 +7.1% | $413,900 +7.1% |
| 2023 | $4,352 +7.6% | $386,467 -6.6% |
| 2022 | $4,043 +8.3% | $413,900 +24.8% |
| 2021 | $3,734 | $331,600 |
| 2020 | $3,734 | $331,600 |
| 2019 | $3,734 -11.4% | $331,600 -4.3% |
| 2018 | $4,213 -17.4% | $346,500 |
| 2017 | $5,104 +389.1% | $346,500 +2.4% |
| 2016 | $1,044 | $338,300 +1.2% |
| 2015 | $1,044 +2.5% | $334,200 +1.2% |
| 2014 | $1,018 | $330,167 +1.2% |
| 2013 | -- | $326,133 +1.3% |
| 2012 | -- | $322,100 |
| 2011 | -- | $322,100 |
| 2010 | -- | $322,100 -25.6% |
| 2009 | -- | $433,190 +13.2% |
| 2008 | -- | $382,810 +15.2% |
| 2007 | -- | $332,430 +17.9% |
| 2006 | -- | $282,050 +10.2% |
| 2005 | -- | $255,902 +11.4% |
| 2004 | -- | $229,756 +12.8% |
| 2003 | -- | $203,610 +3.1% |
| 2002 | -- | $197,410 +3.2% |
| 2001 | -- | $191,210 +158.4% |
| 2000 | -- | $74,000 |
Find assessor info on the county website
Neighborhood: 21044
Nearby homes
- $515,9003 bd4 ba2.1k sqft5315 Tarkington Pl, Columbia, MD 21044Off Market
- $528,3003 bd3 ba2.2k sqft5317 Tarkington Pl, Columbia, MD 21044Off Market
- $510,200-- bd2 ba2.1k sqft5309 Tarkington Pl, Columbia, MD 21044Off Market
- $516,7003 bd3 ba2.1k sqft5319 Tarkington Pl, Columbia, MD 21044Off Market
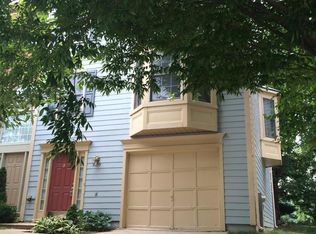
- $517,1003 bd3 ba2.1k sqft5307 Tarkington Pl, Columbia, MD 21044Off Market
- $521,5003 bd3 ba2.1k sqft5305 Tarkington Pl, Columbia, MD 21044Off Market
- $542,4003 bd3 ba2.1k sqft5321 Tarkington Pl, Columbia, MD 21044Off Market
- $490,7003 bd4 ba2.1k sqft5303 Tarkington Pl, Columbia, MD 21044Off Market
Nearby schools
GreatSchools rating
- 3/10Running Brook Elementary SchoolGrades: PK-5Distance: 0.6 mi
- 8/10Wilde Lake Middle SchoolGrades: 6-8Distance: 2 mi
- 6/10Wilde Lake High SchoolGrades: 9-12Distance: 1.8 mi
Schools provided by the listing agent
- High: Wilde Lake
- District: Howard County Public School System
Source: Bright MLS. This data may not be complete. We recommend contacting the local school district to confirm school assignments for this home.
Get a cash offer in 3 minutes
Find out how much your home could sell for in as little as 3 minutes with a no-obligation cash offer.
Estimated market value
$571,400
Get a cash offer in 3 minutes
Find out how much your home could sell for in as little as 3 minutes with a no-obligation cash offer.
Estimated market value
$571,400
- Maryland
- Howard County
- Columbia
- 21044
- 5313 Tarkington Pl
