Skip main navigation
Sold for $595,000
  • $595,000

    5313 TORTUGA DRIVE, ORLANDO, FL 32837

    5beds
    2,788sqft
    Single Family Residence
    Built in 2003
    6,100 Square Feet Lot
    $632,400 Zestimate®
    $213/sqft
    $4,110 Estimated rent

    Home value

    $632,400

    $594,000 - $670,000

    $4,110/mo

    Zestimate® history
    Loading
    Loading...

    Owner options

    List your home for rent

    $4,110/mo

    Rent Zestimate®

    Find your next renter with Zillow Rental Manager. Plus, with online applications, you can quickly screen prospective tenants – for free.

    Learn more

    $4,110/mo

    Rent Zestimate®

    Refinance and save

    $4,384/mo

    Est. payment

    Refinancing to a lower rate could help reduce your monthly payments and save thousands over the life of the loan.

    See today's rates

    $4,384/mo

    Est. payment

    Explore your selling options

    Work with a Zillow partner agent

    Leverage their expertise and Zillow's premium Showcase listings to get your home seen by more buyers.

    Get started

    List with your own agent

    Get your home in front of millions of buyers by listing it on Zillow.

    Learn how to do it

    Sell it yourself

    Take full control of how buyers see your home on Zillow by listing For Sale by Owner (FSBO).

    List your home

    What's special

    Breakfast barEpoxy-coated garage floorOutstanding curb appealFenced backyardWell-maintained yardIrrigation systemCeiling fans throughout
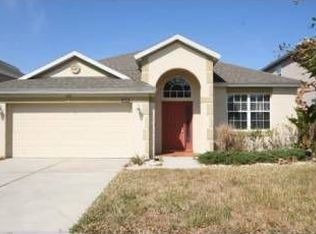
    Located in the Palma Vista community at Hunters Creek, this beautifully maintained, move-in-ready home sits on a premier pond-front lot with serene water views and outstanding curb appeal. This two-story single-family residence is nestled within the highly desired Hunters Creek community and has been lovingly cared for, showcasing a spacious and open floor plan designed for modern living. The well-maintained yard features attractive landscaping, a fenced backyard, an irrigation system, and a covered lanai that overlooks the tranquil pond—perfect for relaxing or entertaining. Upon entering, you are welcomed by a formal living room and formal dining room combination at the front of the home, while the great room is positioned at the rear with sliding glass doors and large windows that frame the peaceful pond view. The updated kitchen features granite countertops, a tiled backsplash, breakfast bar, stainless steel appliances, closet pantry, and a dinette area with views of the patio and pond. Laminate flooring runs throughout the main floor for easy maintenance, and the home is light and bright with high ceilings, recessed lighting, and abundant natural light. The main floor includes one bedroom, ideal for guests or a home office. A beautiful new wrought iron stair railing highlights the U-shaped staircase with landing, leading upstairs to a loft that overlooks the main floor. The second floor offers a spacious primary suite with tray ceiling, walk-in closet, and a large en-suite bathroom featuring dual sinks, granite countertops, a garden tub, and a separate shower stall. Three additional bedrooms and the loft space complete the upper level, making this a generous five-bedroom home with flexible living areas. Additional features include a brand-new roof being installed by the seller, two AC units installed in 2021, a hot water heater approximately two years old, ceiling fans throughout, epoxy-coated garage floor, garage door opener, laundry room on the main floor and all appliances conveying—including the washer and dryer. This home is centrally located near shopping, dining, and major access roads and is zoned for top-rated schools. Hunters Creek is a sought-after community, offering three parks, dog parks, tennis, basketball and soccer sports fields, all with a low HOA and no CDD. This is a gorgeous, well-cared-for home on a premium lot—ready for its next owner to enjoy.

    Zillow last checked:

    Listing updated:

    Listed by:

    Jamie Stolinas Crame, LLC 407-227-3271,

    CENTURY 21 CARIOTI 407-354-0074

    Bought with:

    Victoria O'Day, 3437233

    PALMANO GROUP RE BROKERAGE LLC

    Source: Stellar MLS,MLS#: O6373745MLS LogoOriginating MLS: Orlando Regional

    Facts & features

    Interior

    Bedrooms & bathrooms
    • Bedrooms: 5
    • Bathrooms: 3
    • Full bathrooms: 3
    Rooms
    • Room types: Family Room, Dining Room, Living Room, Utility Room, Loft
    Primary bedroom
    • Features: Ceiling Fan(s), Walk-In Closet(s)
    • Level: Second
    • Area: 156 Square Feet
    • Dimensions: 13x12
    Bedroom 2
    • Features: Ceiling Fan(s), Built-in Closet
    • Level: First
    • Area: 120 Square Feet
    • Dimensions: 12x10
    Bedroom 3
    • Features: Ceiling Fan(s), Built-in Closet
    • Level: Second
    • Area: 144 Square Feet
    • Dimensions: 12x12
    Bedroom 4
    • Features: Ceiling Fan(s), Built-in Closet
    • Level: Second
    • Area: 154 Square Feet
    • Dimensions: 14x11
    Bedroom 5
    • Features: Ceiling Fan(s), Walk-In Closet(s)
    • Level: Second
    • Area: 132 Square Feet
    • Dimensions: 12x11
    Primary bathroom
    • Features: Dual Sinks, Garden Bath, Granite Counters, Tub with Separate Shower Stall
    • Level: Second
    Bathroom 2
    • Features: Granite Counters, Shower No Tub
    • Level: First
    Bathroom 3
    • Features: Granite Counters, Tub With Shower, Linen Closet
    • Level: Second
    Dinette
    • Level: First
    • Area: 130 Square Feet
    • Dimensions: 13x10
    Dining room
    • Level: First
    • Area: 120 Square Feet
    • Dimensions: 12x10
    Great room
    • Features: Ceiling Fan(s)
    • Level: First
    • Area: 208 Square Feet
    • Dimensions: 16x13
    Kitchen
    • Features: Breakfast Bar, Granite Counters
    • Level: First
    • Area: 168 Square Feet
    • Dimensions: 14x12
    Living room
    • Level: First
    • Area: 156 Square Feet
    • Dimensions: 13x12
    Heating
    • Central, Electric
    Cooling
    • Central Air
    Appliances
    • Included: Dishwasher, Disposal, Dryer, Electric Water Heater, Microwave, Range, Refrigerator, Washer
    • Laundry: Inside, Laundry Room
    Features
    • Ceiling Fan(s), Eating Space In Kitchen, High Ceilings, Stone Counters, Thermostat, Tray Ceiling(s), Walk-In Closet(s)
    • Flooring: Carpet, Laminate, Tile
    • Doors: Sliding Doors
    • Windows: Blinds
    • Has fireplace: No
    Interior area
    • Total structure area: 3,407
    • Total interior livable area: 2,788 sqft

    Property

    Parking
    • Total spaces: 2
    • Parking features: Driveway, Garage Door Opener
    • Attached garage spaces: 2
    • Has uncovered spaces: Yes
    Features
    • Levels: Two
    • Stories: 2
    • Exterior features: Irrigation System, Lighting, Sidewalk, Sprinkler Metered
    • Fencing: Fenced,Other
    • Has view: Yes
    • View description: Water
    • Water view: Water
    Lot
    • Size: 6,100 Square Feet
    • Features: In County, Sidewalk
    • Residential vegetation: Trees/Landscaped
    Details
    • Parcel number: 302429312101900
    • Zoning: P-D
    • Special conditions: None

    Construction

    Type & style
    • Home type: SingleFamily
    • Property subtype: Single Family Residence
    Materials
    • Block, Concrete, Stucco
    • Foundation: Slab
    • Roof: Shingle
    Condition
    • Completed
    • New construction: No
    • Year built: 2003

    Utilities & green energy

    • Sewer: Public Sewer
    • Water: Public
    • Utilities for property: BB/HS Internet Available, Cable Available, Electricity Available, Public, Street Lights

    Community & HOA

    Community
    • Features: Deed Restrictions, Sidewalks, Tennis Court(s)
    • Pet fee: $0 monthly
    • Subdivision: HUNTERS CREEK TR 520 47/109
    HOA
    • Has HOA: Yes
    • Amenities included: Basketball Court, Park, Recreation Facilities, Tennis Court(s)
    • HOA fee: $109 monthly
    • HOA name: Hunters Creek Community Association
    • HOA phone: 407-240-6000
    • Second HOA name: Hunters Creek C
    Location
    • Region: Orlando

    Financial & listing details

    • Price per square foot: $213/sqft
    • Tax assessed value: $482,748
    • Annual tax amount: $6,562
    • Date on market: 1/15/2026
    • Cumulative days on market: 14 days
    • Listing terms: Cash,Conventional,FHA,VA Loan
    • Ownership: Fee Simple
    • Total actual rent: 0
    • Electric utility on property: Yes
    • Road surface type: Paved

    Price history

    DateEventPrice
    2/20/2026Sold$595,000-3.6%$213/sqft
    Source: Stellar MLS #O6373745 Report a problem
    1/30/2026Pending sale$617,000$221/sqft
    Source: Stellar MLS #O6373745 Report a problem
    1/15/2026Listed for sale$617,000+41.4%$221/sqft
    Source: Stellar MLS #O6373745 Report a problem
    4/14/2021Sold$436,500-1.9%$157/sqft
    Source: Public Record Report a problem
    3/12/2021Pending sale$445,000$160/sqft
    Source: Stellar MLS #O5926855 Report a problem
    3/3/2021Listed for sale$445,000+9.3%$160/sqft
    Source: Stellar MLS #O5926855 Report a problem
    6/23/2005Sold$407,000+72.2%$146/sqft
    Source: Public Record Report a problem
    8/4/2003Sold$236,300$85/sqft
    Source: Public Record Report a problem

    Public tax history

    YearProperty taxesTax assessment
    2024$6,562 +7.6%$419,242 +3%
    2023$6,102 +3.7%$407,031 +3%
    2022$5,884 +10.7%$395,176 +26.7%
    2021$5,315 +0.1%$311,999 +1%
    2020$5,311 +0.3%$308,882 +1.7%
    2019$5,294 +5.8%$303,765 +7.5%
    2018$5,005 $282,450 +2.2%
    2017$5,005 +1.6%$276,268 +2.6%
    2016$4,928 +1.2%$269,334 +4.5%
    2015$4,872 +7.9%$257,767 +5.4%
    2014$4,515 +10.6%$244,540 +12.8%
    2013$4,084 +10.4%$216,797 +16.1%
    2012$3,699 -0.4%$186,708 -0.7%
    2011$3,713 -0.1%$188,018 -3.3%
    2010$3,716 $194,356 -13.1%
    2009-- $223,766 -25.2%
    2008$5,306 -18.4%$299,060 -20%
    2007$6,500 +6.4%$373,650 +16.5%
    2006$6,108 +31.6%$320,825 +36.9%
    2005$4,643 +10.5%$234,377 +9.6%
    2004$4,201 +354.9%$213,865 +478%
    2003$924 +15.9%$37,000
    2002$797 $37,000
    Find assessor info on the county website

    Neighborhood: Hunters Creek

    Nearby schools

    GreatSchools rating
    Schools provided by the listing agent
    • Elementary: West Creek Elem
    • Middle: Hunter's Creek Middle
    • High: Freedom High School

    Source: Stellar MLS. This data may not be complete. We recommend contacting the local school district to confirm school assignments for this home.

    Get a cash offer in 3 minutes
    Find out how much your home could sell for in as little as 3 minutes with a no-obligation cash offer.
    Estimated market value
    $632,400
    Get a cash offer in 3 minutes
    Find out how much your home could sell for in as little as 3 minutes with a no-obligation cash offer.
    Estimated market value
    $632,400