Skip main navigation
Off market
  • $918,000

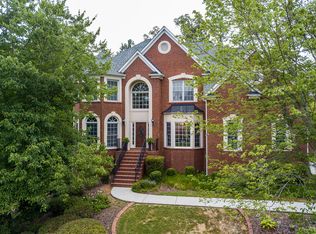
    5313 Vinings Springs Point, Mableton, GA 30126

    5beds
    3,479sqft
    SingleFamily
    Built in 2019
    0.3 Acres Lot
    $918,000 Zestimate®
    $264/sqft
    $4,705 Estimated rent

    Home value

    $918,000

    $845,000 - $991,000

    $4,705/mo

    Zestimate® history
    Loading
    Loading...

    Owner options

    List your home for rent

    $4,705/mo

    Rent Zestimate®

    Find your next renter with Zillow Rental Manager. Plus, with online applications, you can quickly screen prospective tenants – for free.

    Learn more

    $4,705/mo

    Rent Zestimate®

    Refinance and save

    $5,565/mo

    Est. payment

    Refinancing to a lower rate could help reduce your monthly payments and save thousands over the life of the loan.

    See today's rates

    $5,565/mo

    Est. payment

    Explore your selling options

    Work with a Zillow partner agent

    Leverage their expertise and Zillow's premium Showcase listings to get your home seen by more buyers.

    Get started

    List with your own agent

    Get your home in front of millions of buyers by listing it on Zillow.

    Learn how to do it

    Sell it yourself

    Take full control of how buyers see your home on Zillow by listing For Sale by Owner (FSBO).

    List your home

    What's special

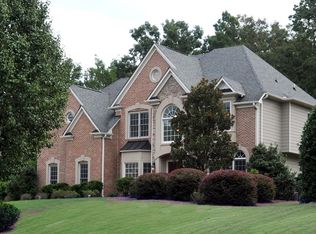
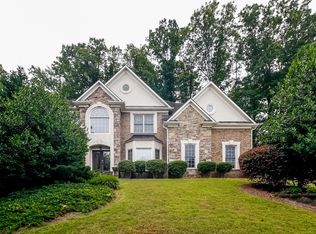
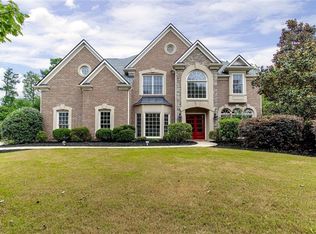
    VININGS SUMMIT. 48 homesites with clubhouse pavilion and firepits for outdoor entertaining. Five minutes to Whitefield Academy! and next door to Vinings Estates. Treelined walking trails 4 Beautiful spacious floor plans. The Laurelwood, Brentwood, Fairfield and Windsor with large entertainer's kitchens, oversize islands, layout options, granite, ss built ins. Family room, media room, lofts, gas fireplaces, upper level and main floor luxurious master ath w his/her closets, basement. Email Cyndy for floorplans and community info. Sales office is onsite in an older existing home while model is under construction.

    This property is off market, which means it's not currently listed for sale or rent on Zillow. This may be different from what's available on other websites or public sources.
    Facts & features

    Interior

    Bedrooms & bathrooms
    • Bedrooms: 5
    • Bathrooms: 5
    • Full bathrooms: 4
    • 1/2 bathrooms: 1
    • Main level bathrooms: 2
    • Main level bedrooms: 1
    Heating
    • Forced air, Gas
    Cooling
    • Central
    Appliances
    • Included: Dishwasher, Microwave, Range / Oven
    • Laundry: Mud Room, Laundry Room, Upper Level
    Features
    • Double Vanity, Gas Logs, Separate Shower, Garden Tub, Foyer - 2 Story, Entrance Foyer, Tile Bath, Carpet, Tray Ceiling(s), Pulldown Attic Stairs
    • Flooring: Tile, Hardwood
    • Attic: Pull Down Stairs
    • Has fireplace: Yes
    Interior area
    • Structure area source: Builder Plans
    • Total interior livable area: 3,479 sqft

    Property

    Parking
    • Total spaces: 4
    • Parking features: Garage - Attached
    • Details: Parking Pad, 2 Car
    Features
    • Exterior features: Brick
    Lot
    • Size: 0.30 Acres
    • Features: Wooded, Private Backyard
    Details
    • Parcel number: 17039400200

    Construction

    Type & style
    • Home type: SingleFamily
    • Architectural style: Traditional
    Materials
    • brick
    • Roof: Composition
    Condition
    • New Construction
    • New construction: No
    • Year built: 2019

    Utilities & green energy

    • Sewer: Sewer Connected
    • Water: Public Water
    Green energy
    • Green verification: HERS Index Score, ENERGY STAR Certified Homes
    • Energy efficient items: Programmable Thermostat, Double Pane/Thermo, Insulation-ceiling, Tankless Water Heater, Roof Vent Fans

    Community & neighborhood

    Security
    • Security features: Alarm - Smoke/Fire
    Location
    • Region: Mableton

    HOA & financial

    HOA
    • Has HOA: Yes
    • HOA fee: $56 monthly
    • Amenities included: Neighborhood Association, Sidewalks, Street Lights, Underground Utilities, Park
    • Services included: Maintenance Grounds, Sewer, Private Roads, Management Fee, Reserve Fund

    Other

    Other facts
    • Heating: Zoned
    • NewConstructionYN: true
    • Appliances: Tankless Water Heater, Cooktop - Separate, Oven - Wall, ENERGY STAR Qualified Appliances, Stainless Steel Appliance(s)
    • HeatingYN: true
    • CoolingYN: true
    • AssociationFeeIncludes: Maintenance Grounds, Sewer, Private Roads, Management Fee, Reserve Fund
    • ConstructionMaterials: Concrete, See Remarks
    • PropertyCondition: New Construction
    • ArchitecturalStyle: Traditional
    • InteriorFeatures: Double Vanity, Gas Logs, Separate Shower, Garden Tub, Foyer - 2 Story, Entrance Foyer, Tile Bath, Carpet, Tray Ceiling(s), Pulldown Attic Stairs
    • LotFeatures: Wooded, Private Backyard
    • GreenBuildingVerificationType: HERS Index Score, ENERGY STAR Certified Homes
    • MainLevelBathrooms: 2
    • ParkingFeatures: Parking Pad, 2 Car
    • OtherParking: Parking Pad, 2 Car
    • LaundryFeatures: Mud Room, Laundry Room, Upper Level
    • CommunityFeatures: Sidewalks, Street Lights, Park
    • StructureType: House
    • GreenEnergyEfficient: Programmable Thermostat, Double Pane/Thermo, Insulation-ceiling, Tankless Water Heater, Roof Vent Fans
    • Attic: Pull Down Stairs
    • Sewer: Sewer Connected
    • AssociationAmenities: Neighborhood Association, Sidewalks, Street Lights, Underground Utilities, Park
    • SecurityFeatures: Alarm - Smoke/Fire
    • WaterSource: Public Water
    • MainLevelBedrooms: 1
    • FarmLandAreaSource: Owner/Seller
    • LotDimensionsSource: Owner
    • BuildingAreaSource: Builder Plans
    • LivingAreaSource: Builder Plans
    • BeastPropertySubType: Single Family Detached

    Price history

    DateEventPrice
    4/4/2019Listing removed$430,400$124/sqft
    Source: Beazer Gain, LLC #8506543 Report a problem
    3/2/2019Price change$430,400+1.3%$124/sqft
    Source: Beazer Gain, LLC #8506543 Report a problem
    1/9/2019Listed for sale$425,000-54.6%$122/sqft
    Source: Beazer Gain, LLC #8506543 Report a problem
    9/23/2017Sold$936,500+123%$269/sqft
    Source: Agent Provided Report a problem
    1/2/2009Sold$420,000+8.7%$121/sqft
    Source: Public Record Report a problem
    7/9/2003Sold$386,400$111/sqft
    Source: Public Record Report a problem

    Public tax history

    YearProperty taxesTax assessment
    2024$6,562 +9%$253,328
    2023$6,020 +21.1%$253,328 +42%
    2022$4,970 $178,360
    2021$4,970 $178,360
    2020$4,970 +7.3%$178,360 +9.5%
    2019$4,632 $162,900
    2018$4,632 $162,900
    2017$4,632 +8.3%$162,900 +3.4%
    2016$4,276 -5.9%$157,612 -4.2%
    2015$4,543 +32.6%$164,544 +32.6%
    2014$3,425 -0.8%$124,100
    2013$3,454 -0.8%$124,100
    2012$3,482 -23%$124,100 -21.6%
    2011$4,524 +5.4%$158,304
    2010$4,294 $158,304
    2009$4,294 +232.4%$158,304
    2006$1,292 +3.1%$158,304 +12.7%
    2005$1,253 $140,408
    2004$1,253 +39.8%$140,408 +368%
    2003$896 $30,000

    Find assessor info on the county website

    Neighborhood: 30126

    Nearby schools

    GreatSchools rating
    Schools provided by the listing agent
    • Elementary: Harmony Leland
    • Middle: Lindley
    • High: Pebblebrook
    • District: 17

    Source: The MLS. This data may not be complete. We recommend contacting the local school district to confirm school assignments for this home.

    Get a cash offer in 3 minutes
    Find out how much your home could sell for in as little as 3 minutes with a no-obligation cash offer.
    Estimated market value
    $918,000
    Get a cash offer in 3 minutes
    Find out how much your home could sell for in as little as 3 minutes with a no-obligation cash offer.
    Estimated market value
    $918,000