Skip main navigation
Closed
  • $920,000

    5313 Washington St, Downers Grove, IL 60515

    3beds
    2,525sqft
    Single Family Residence
    Built in 1900
    5,445 Square Feet Lot
    $956,900 Zestimate®
    $364/sqft
    $5,245 Estimated rent

    Home value

    $956,900

    $871,000 - $1.04M

    $5,245/mo

    Zestimate® history
    Loading
    Loading...

    Owner options

    List your home for rent

    $5,245/mo

    Rent Zestimate®

    Find your next renter with Zillow Rental Manager. Plus, with online applications, you can quickly screen prospective tenants – for free.

    Learn more

    $5,245/mo

    Rent Zestimate®

    Refinance and save

    $5,369/mo

    Est. payment

    Refinancing to a lower rate could help reduce your monthly payments and save thousands over the life of the loan.

    See today's rates

    $5,369/mo

    Est. payment

    Explore your selling options

    Work with a Zillow partner agent

    Leverage their expertise and Zillow's premium Showcase listings to get your home seen by more buyers.

    Get started

    List with your own agent

    Get your home in front of millions of buyers by listing it on Zillow.

    Learn how to do it

    Sell it yourself

    Take full control of how buyers see your home on Zillow by listing For Sale by Owner (FSBO).

    List your home

    What's special

    Designer finishesMature landscapingFamily sized islandOpen floor planSprawling open layoutFinished walkout basementWelcoming porch
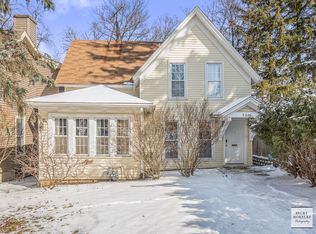
    ***Multiple Offers Received***Simply stunning. A masterful recent total remodel exceeds all expectations. Enter into a welcoming porch that sets the tone for in town living. The main level unfolds with an open floor plan, highlighted with masterful craftsmanship and quality appointments. The great room with fireplace and built ins is perfect for the most memorable family gatherings, flowing seamlessly into the dining room bathed with natural light. The kitchen is a culinary delight adorned with designer finishes, statement lighting, and family sized island. The cabinetry is quality supreme, with thoughtful selections designed for every day living and entertaining. Upstairs, discover a delightful loft area, soaring ceilings and skylights. Primary suite is a masterpiece, featuring a spa style bath with the most carefully curated fixtures. The additional bedrooms are a perfect place for respite and rest. Convenient office makes work or study from home a breeze. The finished walkout basement extends the entertainment space with a sprawling open layout, perfect for various activities, from TV watching to gaming, and includes a butler pantry. An additional flex area on this level offers flexibility as a home gym, kids' playroom and more. The backyard is an absolute oasis, with stunning deck overlooking the mature landscaping onto your stone patio complete with fire pit and water feature. Take the path to the oversized garage/barn leading to additional storage and full staircase to finished second floor loft area. Highly sought after Randall Park location, a short stroll away from town, train and award winning restaurants. Convenient to Whittier Elementary, Lincoln Center and all the vibrant activities only Downtown Downers Grove has to offer. Don't miss this rare opportunity to make this meticulously better than new updated home yours and enjoy a lifestyle of quality, convenience, and enduring elegance.

    Zillow last checked:

    Listing updated:

    Listed by:

    Patty Wardlow 630-241-0800,

    @properties Christies International Real Estate

    Bought with:

    Colleen Verbiscer

    @properties Christie's International Real Estate

    Source: MRED as distributed by MLS GRID,MLS#: 12455092MLS Logo

    Facts & features

    Interior

    Bedrooms & bathrooms
    • Bedrooms: 3
    • Bathrooms: 3
    • Full bathrooms: 2
    • 1/2 bathrooms: 1
    Rooms
    • Room types: Office, Sun Room, Mud Room
    Primary bedroom
    • Features: Flooring (Hardwood), Bathroom (Full)
    • Level: Second
    • Area: 182 Square Feet
    • Dimensions: 14X13
    Bedroom 2
    • Features: Flooring (Carpet)
    • Level: Second
    • Area: 108 Square Feet
    • Dimensions: 12X9
    Bedroom 3
    • Features: Flooring (Carpet)
    • Level: Second
    • Area: 108 Square Feet
    • Dimensions: 12X9
    Dining room
    • Features: Flooring (Hardwood)
    • Level: Main
    • Area: 130 Square Feet
    • Dimensions: 13X10
    Family room
    • Features: Flooring (Carpet)
    • Level: Basement
    • Area: 207 Square Feet
    • Dimensions: 23X9
    Kitchen
    • Features: Kitchen (Island)
    • Level: Main
    • Area: 168 Square Feet
    • Dimensions: 14X12
    Laundry
    • Level: Basement
    • Area: 234 Square Feet
    • Dimensions: 18X13
    Living room
    • Features: Flooring (Hardwood)
    • Level: Main
    • Area: 264 Square Feet
    • Dimensions: 22X12
    Mud room
    • Level: Basement
    • Area: 96 Square Feet
    • Dimensions: 16X6
    Office
    • Level: Basement
    • Area: 72 Square Feet
    • Dimensions: 9X8
    Sun room
    • Level: Main
    • Area: 140 Square Feet
    • Dimensions: 20X7
    Heating
    • Natural Gas
    Cooling
    • Central Air
    Appliances
    • Included: Range, Microwave, Dishwasher, Refrigerator, Washer, Dryer
    Features
    • Vaulted Ceiling(s)
    • Flooring: Hardwood
    • Windows: Skylight(s)
    • Basement: Finished,Full,Walk-Out Access
    • Number of fireplaces: 1
    • Fireplace features: Gas Log
    Interior area
    • Total structure area: 0
    • Total interior livable area: 2,525 sqft

    Property

    Parking
    • Total spaces: 2.5
    • Parking features: Yes, Garage Owned, Detached, Garage
    • Garage spaces: 2.5
    Accessibility
    • Accessibility features: No Disability Access
    Features
    • Stories: 2
    • Patio & porch: Deck, Patio, Porch
    • Exterior features: Fire Pit
    • Has spa: Yes
    • Spa features: Outdoor Hot Tub
    Lot
    • Size: 5,445 Square Feet
    • Dimensions: 33 x 165
    Details
    • Parcel number: 0908323003
    • Special conditions: None

    Construction

    Type & style
    • Home type: SingleFamily
    • Architectural style: Farmhouse
    • Property subtype: Single Family Residence
    Materials
    • Other
    Condition
    • New construction: No
    • Year built: 1900
    • Major remodel year: 2021

    Utilities & green energy

    • Sewer: Public Sewer
    • Water: Public

    Community & HOA

    Community
    • Features: Park
    HOA
    • Services included: None
    Location
    • Region: Downers Grove

    Financial & listing details

    • Price per square foot: $364/sqft
    • Tax assessed value: $146,440
    • Annual tax amount: $6,834
    • Date on market: 9/25/2025
    • Listing terms: Conventional
    • Ownership: Fee Simple

    Price history

    DateEventPrice
    11/17/2025Sold$920,000+8.2%$364/sqft
    Source: MRED as distributed by MLS GRID #12455092 Report a problem
    9/29/2025Contingent$850,000$337/sqft
    Source: MRED as distributed by MLS GRID #12455092 Report a problem
    9/25/2025Listed for sale$850,000+44.7%$337/sqft
    Source: MRED as distributed by MLS GRID #12455092 Report a problem
    12/16/2005Sold$587,500+167%$233/sqft
    Source: Public Record Report a problem
    2/19/2004Sold$220,000$87/sqft
    Source: Public Record Report a problem

    Public tax history

    YearProperty taxesTax assessment
    2024$6,834 +5.4%$146,440 +8.8%
    2023$6,485 +6%$134,620 +5.6%
    2022$6,117 +6.9%$127,460 +1.2%
    2021$5,724 -23.8%$126,010 -10.3%
    2020$7,515 +3.3%$140,510
    2019$7,275 -5.9%--
    2018$7,734 +3.3%$141,320 +3.9%
    2017$7,488 +2%$135,980 +4.8%
    2016$7,340 +1.1%$129,770 +6.3%
    2015$7,261 +15.3%$122,090 +17.8%
    2014$6,297 +2.1%$103,680 +0.5%
    2013$6,169 +9.6%$103,200 +1.3%
    2012$5,630 +1.5%$101,870 -6.1%
    2011$5,545 +6.7%$108,490 -1.1%
    2010$5,197 +33.2%$109,700 +21.9%
    2009$3,901 +3.5%$89,980
    2008$3,769 +9.5%$89,980 +11.1%
    2007$3,441 +8.7%$81,000 +10.3%
    2006$3,166 +13.2%$73,460 +15.8%
    2005$2,797 +8.5%$63,460 +11.9%
    2004$2,577 +3%$56,710 +10%
    2003$2,501 +6.3%$51,560 +9.4%
    2002$2,354 +3.8%$47,130 +6.7%
    2001$2,267 +4.9%$44,150 +6%
    2000$2,161 $41,670
    Find assessor info on the county website

    Neighborhood: 60515

    Nearby schools

    GreatSchools rating
    Schools provided by the listing agent
    • Elementary: Whittier Elementary School
    • Middle: Herrick Middle School
    • High: Downers Grove North
    • District: 58

    Source: MRED as distributed by MLS GRID. This data may not be complete. We recommend contacting the local school district to confirm school assignments for this home.

    Get a cash offer in 3 minutes
    Find out how much your home could sell for in as little as 3 minutes with a no-obligation cash offer.
    Estimated market value
    $956,900
    Get a cash offer in 3 minutes
    Find out how much your home could sell for in as little as 3 minutes with a no-obligation cash offer.
    Estimated market value
    $956,900