Welcome Home to Country Lakes in Denton, Texas. This beautiful 4-bedroom, 2-bathroom, Office, 2041 sq ft home (Cypress Floorplan by Bloomfield) is ready for its next chapter.
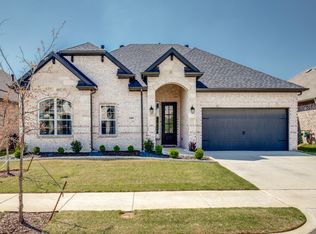
From the moment you arrive, you'll appreciate the home's attractive curb appeal, stone-and-brick elevation, custom wood garage door, and inviting front entry. Inside, you'll find plantation shutters throughout, porcelain wood tile, a thoughtfully designed floor plan with spacious living areas, comfortable bedrooms, and plenty of room for everyday living, entertaining, or working from home.
Step outside to your private backyard with extended porch and or enjoy everything that makes Country Lakes one of Denton's most desirable communities. Residents have access to miles of walking and jogging trails, multiple community pools, playgrounds, parks, open green spaces, and a dog park where both you and your four-legged family members can enjoy the outdoors. Whether you're taking an evening walk around the neighborhood ponds, spending a summer afternoon by the pool, or meeting neighbors at the community amenities, Country Lakes offers a true neighborhood lifestyle.
Located within Denton ISD, this home provides convenient access to shopping, dining, major highways, and everything Denton, Northlake, and the surrounding DFW area have to offer.
Bonus: The television, refrigerator, washer, dryer, and patio furniture are negotiable with an acceptable offer, making your move even easier.
Don't miss your opportunity to own a beautiful home in a community known for its exceptional amenities, scenic trails, resort-style pools, parks, playgrounds, and welcoming atmosphere.
Schedule your private showing today and discover why so many families love calling Country Lakes home.
Sold
Price Unknown
5313 Welsh St, Denton, TX 76226
4beds
2,041sqft
Single Family Residence
Built in 2020
5,488 Square Feet Lot
$393,300 Zestimate®
$--/sqft
$2,690 Estimated rent
Home value
$393,300
$374,000 - $413,000
$2,690/mo
Zestimate® history
Owner options
List your home for rent
$2,690/mo
Rent Zestimate®
Find your next renter with Zillow Rental Manager. Plus, with online applications, you can quickly screen prospective tenants – for free.
$2,690/mo
Rent Zestimate®
Refinance and save
$450/mo
Est. payment
Refinancing to a lower rate could help reduce your monthly payments and save thousands over the life of the loan.
$450/mo
Est. payment
Explore your selling options
Work with a Zillow partner agent
Leverage their expertise and Zillow's premium Showcase listings to get your home seen by more buyers.
Get startedList with your own agent
Get your home in front of millions of buyers by listing it on Zillow.
Learn how to do itSell it yourself
Take full control of how buyers see your home on Zillow by listing For Sale by Owner (FSBO).
List your homeWhat's special
Stone-and-brick elevationInviting front entryCustom wood garage doorComfortable bedroomsThoughtfully designed floor planAttractive curb appealPorcelain wood tile
Zillow last checked:
Listing updated:
Listed by:
Robert Wink 0757533 940-999-8988,
Coldwell Banker Realty 214-453-1850
Bought with:
Jeannette Tipps, 0709988
Allie Beth Allman & Associates
Source: NTREIS,MLS#: 21308032
Facts & features
Interior
Bedrooms & bathrooms
- Bedrooms: 4
- Bathrooms: 2
- Full bathrooms: 2
Primary bedroom
- Features: Ceiling Fan(s), Walk-In Closet(s)
- Level: First
- Dimensions: 13 x 16
Bedroom
- Features: Ceiling Fan(s)
- Level: First
- Dimensions: 10 x 11
Bedroom
- Features: Ceiling Fan(s)
- Level: First
- Dimensions: 11 x 11
Bedroom
- Features: Ceiling Fan(s)
- Level: First
- Dimensions: 10 x 12
Primary bathroom
- Features: Built-in Features, Dual Sinks, Garden Tub/Roman Tub, Separate Shower
- Level: First
- Dimensions: 10 x 10
Breakfast room nook
- Features: Built-in Features
- Level: First
- Dimensions: 10 x 16
Other
- Features: Built-in Features
- Level: First
- Dimensions: 6 x 5
Kitchen
- Features: Built-in Features, Butler's Pantry, Eat-in Kitchen, Granite Counters, Kitchen Island, Pantry
- Level: First
- Dimensions: 8 x 16
Laundry
- Features: Built-in Features
- Level: First
- Dimensions: 5 x 6
Living room
- Features: Ceiling Fan(s), Fireplace
- Level: First
- Dimensions: 16 x 16
Office
- Level: First
- Dimensions: 13 x 12
Heating
- Electric, Fireplace(s)
Cooling
- Central Air, Ceiling Fan(s)
Appliances
- Included: Some Gas Appliances, Dryer, Dishwasher, Gas Cooktop, Disposal, Gas Oven, Microwave, Plumbed For Gas, Refrigerator, Washer
- Laundry: Washer Hookup, Dryer Hookup
Features
- Eat-in Kitchen, Granite Counters, High Speed Internet, Kitchen Island, Open Floorplan, Pantry, Cable TV, Walk-In Closet(s)
- Flooring: Carpet, Ceramic Tile
- Windows: Shutters
- Has basement: No
- Number of fireplaces: 1
- Fireplace features: Gas, Living Room
Interior area
- Total interior livable area: 2,041 sqft
Property
Parking
- Total spaces: 2
- Parking features: Door-Single, Driveway, Garage Faces Front, Garage, On Street
- Attached garage spaces: 2
Features
- Levels: One
- Stories: 1
- Patio & porch: Covered
- Pool features: None, Community
- Fencing: Back Yard,Wood
Lot
- Size: 5,488 Square Feet
Details
- Parcel number: R742415
- Other equipment: Irrigation Equipment, Negotiable, Satellite Dish
Construction
Type & style
- Home type: SingleFamily
- Architectural style: Detached
- Property subtype: Single Family Residence
Materials
- Brick, Rock, Stone
- Foundation: Slab
- Roof: Shingle
Condition
- Year built: 2020
Utilities & green energy
- Sewer: Public Sewer
- Water: Public
- Utilities for property: Electricity Available, Electricity Connected, Sewer Available, Water Available, Cable Available
Community & HOA
Community
- Features: Fishing, Playground, Park, Pool, Sidewalks, Trails/Paths, Curbs
- Security: Security System, Carbon Monoxide Detector(s)
- Subdivision: Country Lakes North Ph 7
HOA
- Has HOA: Yes
- Services included: All Facilities, Association Management, Maintenance Grounds
- HOA fee: $450 semi-annually
- HOA name: Insight Association Management
- HOA phone: 940-489-4243
Location
- Region: Denton
Financial & listing details
- Tax assessed value: $413,676
- Annual tax amount: $8,225
- Date on market: 6/26/2026
- Cumulative days on market: 18 days
- Listing terms: Cash,Conventional,FHA,VA Loan
- Exclusions: Refrigerator, Television, Washer & Dryer
Price history
| Date | Event | Price |
|---|---|---|
| 7/31/2026 | Sold | -- |
Source: NTREIS #21308032 Report a problem | ||
| 7/26/2026 | Pending sale | $425,000$208/sqft |
Source: NTREIS #21308032 Report a problem | ||
| 7/15/2026 | Contingent | $425,000$208/sqft |
Source: NTREIS #21308032 Report a problem | ||
| 6/26/2026 | Listed for sale | $425,000$208/sqft |
Source: NTREIS #21308032 Report a problem | ||
Public tax history
| Year | Property taxes | Tax assessment |
|---|---|---|
| 2025 | $2,862 -26.7% | $413,676 +2.9% |
| 2024 | $3,903 -0.2% | $401,825 +10% |
| 2023 | $3,909 -27.3% | $365,295 +10% |
| 2022 | $5,375 -3.9% | $332,086 +10% |
| 2021 | $5,596 +1664% | $301,896 +2015.6% |
| 2020 | $317 -2.7% | $14,270 |
| 2019 | $326 | $14,270 |
Find assessor info on the county website
Neighborhood: 76226
Nearby homes
- $--3 bd2 ba2k sqft5309 Welsh St, Denton, TX 76226Sold
- $502,8004 bd2 ba3k sqft5401 Welsh St, Denton, TX 76226Off Market
- $514,5004 bd3 ba3.4k sqft5405 Welsh St, Denton, TX 76226Off Market
- $402,200-- bd-- ba2k sqft5305 Welsh St, Denton, TX 76226Off Market
- $486,000-- bd-- ba3.2k sqft5312 Brazos Ln, Denton, TX 76226Off Market
- $463,4004 bd3 ba2.6k sqft5308 Brazos Ln, Denton, TX 76226Off Market
- $--5 bd3 ba3.2k sqft5400 Brazos Ln, Denton, TX 76226Sold
- $481,5004 bd2 ba3k sqft5304 Brazos Ln, Denton, TX 76226Off Market
Nearby schools
GreatSchools rating
- 9/10EP Rayzor Elementary SchoolGrades: PK-5Distance: 5.1 mi
- 9/10Harpool Middle SchoolGrades: 6-8Distance: 4 mi
- 7/10Guyer High SchoolGrades: 9-12Distance: 4.8 mi
Schools provided by the listing agent
- Elementary: EP Rayzor
- Middle: Mcmath
- High: Guyer
- District: Denton ISD
Source: NTREIS. This data may not be complete. We recommend contacting the local school district to confirm school assignments for this home.
Get a cash offer in 3 minutes
Find out how much your home could sell for in as little as 3 minutes with a no-obligation cash offer.
Estimated market value
$393,300
Get a cash offer in 3 minutes
Find out how much your home could sell for in as little as 3 minutes with a no-obligation cash offer.
Estimated market value
$393,300
- Texas
- Denton County
- Denton
- 76226
- 5313 Welsh St
