Beautiful 2-Story Home in Desirable Wesmere Oaks Pool & Clubhouse Community Welcome to this spacious and beautifully maintained 4-bedroom, 3.5 bathroom home nestled on a quiet cul-de-sac in sought-after Wesmere Oaks. Surrounded by mature trees and lush landscaping, this move-in-ready home offers the perfect blend of comfort, style, and functionality. Step inside to a dramatic staircase and beautiful wood flooring throughout the main level. The open-concept floor plan features an updated kitchen with quartz countertops, newer stainless steel appliances, stylish hardware, and ample workspace. The kitchen flows seamlessly into the inviting family room, complete with a cozy gas fireplace-ideal for everyday living and entertaining. The combined living and dining rooms create a versatile gathering space, while the first-floor den offers the perfect spot for a home office, playroom, or guest area. Upstairs, you'll find four generously sized bedrooms, while the fully finished basement provides additional living and entertaining space. Recent updates include professional painting throughout every room and closet, brand-new carpet on the second level, newer basement carpeting, a new roof (2023), HVAC system (2019), windows (2019), water heater (2025), and water softener (2026). Enjoy outdoor living on the expansive deck overlooking the fully fenced backyard, complete with a sprinkler system for easy maintenance. Additional features include an oversized 2-car attached garage. Residents enjoy access to exceptional community amenities, including a clubhouse, outdoor pool, and exercise room. Located within highly regarded District 202 schools and just minutes from major highways, Route 59, Shorewood, and downtown Plainfield. Don't miss this opportunity to own a beautifully updated, move-in-ready home in one of Plainfield's most desirable communities.
Closed
$410,000
5313 White Oaks Ct, Plainfield, IL 60586
4beds
2,172sqft
Single Family Residence
Built in 2000
-- sqft lot
$410,100 Zestimate®
$189/sqft
$3,394 Estimated rent
Home value
$410,100
$381,000 - $443,000
$3,394/mo
Zestimate® history
Owner options
List your home for rent
$3,394/mo
Rent Zestimate®
Find your next renter with Zillow Rental Manager. Plus, with online applications, you can quickly screen prospective tenants – for free.
$3,394/mo
Rent Zestimate®
Refinance and save
$3,080/mo
Est. payment
Refinancing to a lower rate could help reduce your monthly payments and save thousands over the life of the loan.
$3,080/mo
Est. payment
Explore your selling options
Work with a Zillow partner agent
Leverage their expertise and Zillow's premium Showcase listings to get your home seen by more buyers.
Get startedList with your own agent
Get your home in front of millions of buyers by listing it on Zillow.
Learn how to do itSell it yourself
Take full control of how buyers see your home on Zillow by listing For Sale by Owner (FSBO).
List your homeWhat's special
Cozy gas fireplaceStylish hardwareNewer basement carpetingQuiet cul-de-sacOpen-concept floor planAmple workspaceInviting family room
Zillow last checked:
Listing updated:
Listed by:
Jody Sholeen 773-401-3441,
john greene Realtor
Bought with:
Joan Stube
Redfin Corporation
Source: MRED as distributed by MLS GRID,MLS#: 12677932
Facts & features
Interior
Bedrooms & bathrooms
- Bedrooms: 4
- Bathrooms: 4
- Full bathrooms: 3
- 1/2 bathrooms: 1
Rooms
- Room types: Bonus Room, Den, Foyer, Recreation Room, Utility Room-Lower Level
Primary bedroom
- Features: Flooring (Carpet), Window Treatments (Blinds), Bathroom (Full)
- Level: Second
- Area: 208 Square Feet
- Dimensions: 16X13
Bedroom 2
- Features: Flooring (Carpet), Window Treatments (Blinds)
- Level: Second
- Area: 195 Square Feet
- Dimensions: 15X13
Bedroom 3
- Features: Flooring (Carpet), Window Treatments (Blinds)
- Level: Second
- Area: 144 Square Feet
- Dimensions: 12X12
Bedroom 4
- Features: Flooring (Carpet), Window Treatments (Blinds)
- Level: Second
- Area: 110 Square Feet
- Dimensions: 11X10
Bonus room
- Features: Flooring (Carpet)
- Level: Basement
- Area: 300 Square Feet
- Dimensions: 25X12
Den
- Level: Main
- Area: 154 Square Feet
- Dimensions: 11X14
Dining room
- Features: Window Treatments (Blinds)
- Level: Main
- Area: 121 Square Feet
- Dimensions: 11X11
Family room
- Features: Window Treatments (Blinds)
- Level: Main
- Area: 375 Square Feet
- Dimensions: 25X15
Foyer
- Level: Main
- Area: 162 Square Feet
- Dimensions: 18X9
Kitchen
- Features: Kitchen (SolidSurfaceCounter, Updated Kitchen), Window Treatments (Blinds)
- Level: Main
- Area: 132 Square Feet
- Dimensions: 12X11
Laundry
- Level: Main
- Area: 56 Square Feet
- Dimensions: 8X7
Living room
- Features: Window Treatments (Blinds)
- Level: Main
- Area: 121 Square Feet
- Dimensions: 11X11
Recreation room
- Features: Flooring (Carpet)
- Level: Basement
- Area: 400 Square Feet
- Dimensions: 25X16
Other
- Features: Flooring (Carpet)
- Level: Basement
- Area: 336 Square Feet
- Dimensions: 28X12
Heating
- Natural Gas
Cooling
- Central Air
Appliances
- Included: Range, Microwave, Dishwasher, Refrigerator, Washer, Dryer, Stainless Steel Appliance(s), Gas Cooktop, Gas Oven, Gas Water Heater
- Laundry: Gas Dryer Hookup, In Unit
Features
- Flooring: Carpet, Wood
- Windows: Screens
- Basement: Finished,Full
- Attic: Unfinished
- Number of fireplaces: 1
- Fireplace features: Wood Burning, Gas Starter, Family Room
Interior area
- Total structure area: 0
- Total interior livable area: 2,172 sqft
Property
Parking
- Total spaces: 2
- Parking features: Asphalt, Garage Door Opener, Yes, Garage Owned, Attached, Garage
- Attached garage spaces: 2
- Has uncovered spaces: Yes
Accessibility
- Accessibility features: No Disability Access
Features
- Stories: 2
- Patio & porch: Deck
- Fencing: Fenced
Lot
- Dimensions: 35x131x94x124
- Features: Cul-De-Sac, Irregular Lot, Pie Shaped Lot
Details
- Parcel number: 0603333120100000
- Special conditions: None
- Other equipment: Water-Softener Owned, Sprinkler-Lawn
Construction
Type & style
- Home type: SingleFamily
- Property subtype: Single Family Residence
Materials
- Vinyl Siding
- Foundation: Concrete Perimeter
- Roof: Asphalt
Condition
- New construction: No
- Year built: 2000
Utilities & green energy
- Electric: Circuit Breakers
- Sewer: Public Sewer
- Water: Public
Community & HOA
Community
- Features: Clubhouse, Pool, Curbs, Sidewalks, Street Lights, Street Paved
- Security: Carbon Monoxide Detector(s)
HOA
- Has HOA: Yes
- Services included: Insurance, Clubhouse, Exercise Facilities, Pool
- HOA fee: $95 monthly
Location
- Region: Plainfield
Financial & listing details
- Price per square foot: $189/sqft
- Tax assessed value: $349,857
- Annual tax amount: $8,106
- Date on market: 6/18/2026
- Listing terms: Conventional
- Ownership: Fee Simple w/ HO Assn.
Price history
| Date | Event | Price |
|---|---|---|
| 7/16/2026 | Sold | $410,000+2.8%$189/sqft |
Source:  MRED as distributed by MLS GRID #12677932 Report a problem MRED as distributed by MLS GRID #12677932 Report a problem | ||
| 6/19/2026 | Contingent | $399,000$184/sqft |
Source: MRED as distributed by MLS GRID #12677932 Report a problem | ||
| 6/18/2026 | Listed for sale | $399,000+45.1%$184/sqft |
Source: MRED as distributed by MLS GRID #12677932 Report a problem | ||
| 7/9/2004 | Sold | $275,000+43.6%$127/sqft |
Source: Public Record Report a problem | ||
| 11/21/2000 | Sold | $191,500$88/sqft |
Source: Public Record Report a problem | ||
Public tax history
| Year | Property taxes | Tax assessment |
|---|---|---|
| 2024 | $7,779 +4.5% | $116,619 +10.7% |
| 2023 | $7,441 +7% | $105,328 +11.3% |
| 2022 | $6,957 +5.5% | $94,599 +7% |
| 2021 | $6,596 +1.5% | $88,410 +2.9% |
| 2020 | $6,496 +3.6% | $85,901 +5% |
| 2019 | $6,268 +4.5% | $81,849 +6.4% |
| 2018 | $5,999 +3.1% | $76,901 +5.2% |
| 2017 | $5,818 +2.1% | $73,079 +4.8% |
| 2016 | $5,699 +5.7% | $69,699 +6.7% |
| 2015 | $5,393 | $65,292 +3.7% |
| 2014 | $5,393 +1.5% | $62,987 |
| 2013 | $5,315 +3.6% | $62,987 -2.3% |
| 2012 | $5,132 +8.6% | $64,437 -1.4% |
| 2011 | $4,728 -7.9% | $65,366 -13.3% |
| 2010 | $5,136 -6.7% | $75,407 -11.2% |
| 2009 | $5,504 +2.7% | $84,903 |
| 2008 | $5,361 | $84,903 +4.9% |
| 2007 | -- | $80,899 +4.3% |
| 2006 | $4,963 +3.1% | $77,556 +3.4% |
| 2005 | $4,814 +5.3% | $74,984 +9.6% |
| 2004 | $4,574 +2.6% | $68,385 +5% |
| 2003 | $4,460 +4.5% | $65,141 +6.5% |
| 2002 | $4,268 +5% | $61,157 +3.7% |
| 2001 | $4,066 | $58,981 |
Find assessor info on the county website
Neighborhood: 60586
Nearby homes
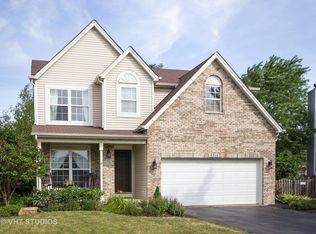
- $413,8004 bd3 ba2.2k sqft5315 White Oaks Ct, Plainfield, IL 60586Off Market
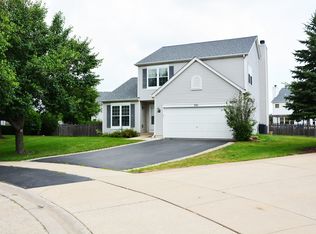
- $392,9004 bd3 ba1.8k sqft5311 White Oaks Ct, Plainfield, IL 60586Off Market
- $403,800-- bd2 ba2.2k sqft1719 Tall Oaks Dr, Plainfield, IL 60586Off Market
- $436,1005 bd4 ba3k sqft1717 Tall Oaks Dr, Plainfield, IL 60586Off Market

- $391,7003 bd3 ba2k sqft1721 Tall Oaks Dr, Plainfield, IL 60586Off Market
- $377,600-- bd2 ba1.9k sqft5317 White Oaks Ct, Plainfield, IL 60586Off Market
- $396,5003 bd3 ba1.8k sqft5310 White Oaks Ct, Plainfield, IL 60586Off Market
- $414,300-- bd2 ba2.2k sqft1715 Tall Oaks Dr, Plainfield, IL 60586Off Market
Nearby schools
GreatSchools rating
- 5/10Wesmere Elementary SchoolGrades: K-5Distance: 0.3 mi
- 6/10Drauden Point Middle SchoolGrades: 6-8Distance: 0.9 mi
- 6/10Plainfield South High SchoolGrades: 9-12Distance: 3.1 mi
Schools provided by the listing agent
- Elementary: Wesmere Elementary School
- Middle: Drauden Point Middle School
- High: Plainfield South High School
- District: 202
Source: MRED as distributed by MLS GRID. This data may not be complete. We recommend contacting the local school district to confirm school assignments for this home.
Get a cash offer in 3 minutes
Find out how much your home could sell for in as little as 3 minutes with a no-obligation cash offer.
Estimated market value
$410,100
Get a cash offer in 3 minutes
Find out how much your home could sell for in as little as 3 minutes with a no-obligation cash offer.
Estimated market value
$410,100
- Illinois
- Will County
- Plainfield
- 60586
- 5313 White Oaks Ct
Nearby cities
Nearby neighborhoods
Nearby zip codes
Other Plainfield Topics
