Welcome to this beautifully renovated all-brick ranch, ideally located within walking distance to The Shops at Willow Lawn! Tucked away on a private cul-de-sac, this home offers the perfect blend of charm, convenience, and modern updates.
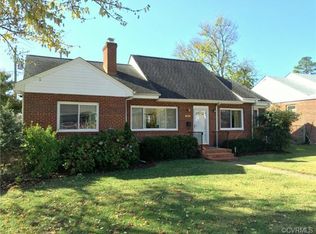
From the moment you arrive, you’ll be impressed by the gorgeous curb appeal and fully landscaped front yard. Step inside to a bright and airy living room featuring a classic brick fireplace, seamlessly flowing into the dining room - perfect for everyday living and entertaining.
The home also offers a dedicated office or study with a convenient half bath, ideal for remote work or flexible living space. The updated kitchen is a standout, featuring quartz countertops, a stylish tile backsplash, stainless steel appliances, a built-in microwave, and ample counter space. Three spacious bedrooms provide comfortable retreats, each with generous closet space. The full hall bathroom is beautifully updated with ceramic tile flooring, a stunning vanity with plenty of storage, and a linen closet.
Additional highlights include a large utility room with a stainless steel utility sink for added convenience. Step outside and unwind on the beautiful back patio, complete with gorgeous hardscaping and mature landscaping. The backyard features established flower beds, creating a peaceful outdoor oasis. A detached storage shed provides extra space for tools and equipment. With its prime location, thoughtful updates, and inviting indoor and outdoor spaces, this home is truly a must-see! Roof replaced 2022, air conditioning unit replaced 2023, crawlspace encapsulated and water-proofed 2025, chimney restoration and gas fireplace installed 2022, front and back lawn irrigation installed 2023, upgraded plumbing and electrical 2022, fresh paint throughout.
Sold for $450,000
$450,000
5313 Wythe Ave, Richmond, VA 23226
3beds
1,300sqft
Single Family Residence
Built in 1953
5,993 Square Feet Lot
$450,100 Zestimate®
$346/sqft
$2,347 Estimated rent
Home value
$450,100
$423,000 - $477,000
$2,347/mo
Zestimate® history
Owner options
List your home for rent
$2,347/mo
Rent Zestimate®
Find your next renter with Zillow Rental Manager. Plus, with online applications, you can quickly screen prospective tenants – for free.
$2,347/mo
Rent Zestimate®
Refinance and save
$2,720/mo
Est. payment
Refinancing to a lower rate could help reduce your monthly payments and save thousands over the life of the loan.
$2,720/mo
Est. payment
Explore your selling options
Work with a Zillow partner agent
Leverage their expertise and Zillow's premium Showcase listings to get your home seen by more buyers.
Get startedList with your own agent
Get your home in front of millions of buyers by listing it on Zillow.
Learn how to do itSell it yourself
Take full control of how buyers see your home on Zillow by listing For Sale by Owner (FSBO).
List your homeWhat's special
Zillow last checked:
Listing updated:
Listed by:
Jill DeLeo 804-385-0146,
Joyner Fine Properties
Bought with:
Michael Hippchen, 0225240117
GO Real Estate Inc
Source: CVRMLS,MLS#: 2607639 Originating MLS: Central Virginia Regional MLS
Originating MLS: Central Virginia Regional MLSFacts & features
Interior
Bedrooms & bathrooms
- Bedrooms: 3
- Bathrooms: 2
- Full bathrooms: 1
- 1/2 bathrooms: 1
Primary bedroom
- Level: First
- Dimensions: 13.9 x 12.5
Bedroom 2
- Level: First
- Dimensions: 10.8 x 12.5
Bedroom 3
- Level: First
- Dimensions: 9.6 x 12.8
Dining room
- Level: First
- Dimensions: 9.9 x 12.9
Other
- Description: Tub & Shower
- Level: First
Half bath
- Level: First
Kitchen
- Level: First
- Dimensions: 12.6 x 9.9
Laundry
- Level: First
- Dimensions: 6.5 x 10.5
Living room
- Level: First
- Dimensions: 17.4 x 12.9
Office
- Level: First
- Dimensions: 6.5 x 11.9
Heating
- Heat Pump, Natural Gas
Cooling
- Central Air
Appliances
- Included: Dryer, Dishwasher, Electric Cooking, Electric Water Heater, Microwave, Oven, Refrigerator, Smooth Cooktop, Stove, Washer
Features
- Bedroom on Main Level, Ceiling Fan(s), Dining Area, Fireplace, Granite Counters, Main Level Primary
- Flooring: Ceramic Tile, Vinyl
- Has basement: No
- Attic: Pull Down Stairs
- Number of fireplaces: 1
- Fireplace features: Gas, Masonry
Interior area
- Total interior livable area: 1,300 sqft
- Finished area above ground: 1,300
- Finished area below ground: 0
Property
Parking
- Parking features: On Street
- Has uncovered spaces: Yes
Features
- Levels: One
- Stories: 1
- Patio & porch: Patio, Stoop
- Exterior features: Storage, Shed
- Pool features: None
- Fencing: Back Yard,Chain Link,Fenced
Lot
- Size: 5,993 Square Feet
Details
- Parcel number: 7707365409
- Zoning description: R3
Construction
Type & style
- Home type: SingleFamily
- Architectural style: Ranch
- Property subtype: Single Family Residence
Materials
- Brick, Drywall, Frame, Plaster
- Roof: Composition
Condition
- Resale
- New construction: No
- Year built: 1953
Utilities & green energy
- Sewer: Public Sewer
- Water: Public
Community & HOA
Community
- Security: Smoke Detector(s)
- Subdivision: Shenandoah Place
Location
- Region: Richmond
Financial & listing details
- Price per square foot: $346/sqft
- Tax assessed value: $404,000
- Annual tax amount: $3,353
- Date on market: 6/7/2026
- Ownership: Individuals
- Ownership type: Sole Proprietor
Price history
| Date | Event | Price |
|---|---|---|
| 7/7/2026 | Sold | $450,000-9.8%$346/sqft |
Source:  CVRMLS #2607639 Report a problem CVRMLS #2607639 Report a problem | ||
| 6/13/2026 | Pending sale | $499,000$384/sqft |
Source: CVRMLS #2607639 Report a problem | ||
| 5/26/2026 | Price change | $499,000-3.1%$384/sqft |
Source: CVRMLS #2607639 Report a problem | ||
| 5/18/2026 | Price change | $514,900-1.9%$396/sqft |
Source: CVRMLS #2607639 Report a problem | ||
| 5/14/2026 | Listed for sale | $525,000+47.9%$404/sqft |
Source: CVRMLS #2607639 Report a problem | ||
| 12/15/2021 | Sold | $355,000-3.4%$273/sqft |
Source: CVRMLS #2128273 Report a problem | ||
| 11/10/2021 | Pending sale | $367,500$283/sqft |
Source: CVRMLS #2128273 Report a problem | ||
| 10/30/2021 | Price change | $367,500-0.7%$283/sqft |
Source: CVRMLS #2128273 Report a problem | ||
| 10/14/2021 | Price change | $369,950-1.3%$285/sqft |
Source: CVRMLS #2128273 Report a problem | ||
| 9/29/2021 | Listed for sale | $375,000+92.3%$288/sqft |
Source:  RE/MAX International #2128273 Report a problem RE/MAX International #2128273 Report a problem | ||
| 6/23/2021 | Sold | $195,000$150/sqft |
Source: Public Record Report a problem | ||
Public tax history
| Year | Property taxes | Tax assessment |
|---|---|---|
| 2025 | $3,353 +5.5% | $404,000 +8.1% |
| 2024 | $3,177 +3.5% | $373,800 +3.5% |
| 2023 | $3,069 +34.6% | $361,100 +34.6% |
| 2022 | $2,280 +13% | $268,200 +15.7% |
| 2021 | $2,018 +5.4% | $231,900 +4.3% |
| 2020 | $1,914 +1.3% | $222,300 +1% |
| 2019 | $1,890 | $220,000 +1.3% |
| 2018 | $1,890 +117.3% | $217,200 +8.7% |
| 2017 | $870 -45.5% | $199,900 +9.1% |
| 2016 | $1,595 +14.4% | $183,300 +15.3% |
| 2015 | $1,394 | $159,000 -0.7% |
| 2014 | $1,394 | $160,200 +6.9% |
| 2013 | -- | $149,900 |
| 2012 | -- | $149,900 -7.1% |
| 2011 | -- | $161,300 -9.9% |
| 2010 | -- | $179,100 -2.1% |
| 2009 | -- | $182,900 |
| 2008 | -- | -- |
| 2006 | -- | -- |
| 2005 | -- | -- |
| 2004 | -- | -- |
| 2003 | -- | -- |
| 2002 | -- | -- |
| 2001 | -- | $112,800 +40.5% |
| 2000 | -- | $80,300 |
Find assessor info on the county website
Neighborhood: 23226
Nearby homes
- $398,0003 bd2 ba1.5k sqft5315 Wythe Ave, Richmond, VA 23226Off Market
- $481,4003 bd2 ba1.7k sqft5311 Wythe Ave, Richmond, VA 23226Off Market
- $60,0003,075 Square Feet5314 1/2 Stokes Ln, Richmond, VA 23226Off Market

- $280,0003 bd1 ba907 sqft5316 Stokes Ln, Richmond, VA 23226Sold

- $291,4003 bd1 ba912 sqft5314 Stokes Ln, Richmond, VA 23226Off Market
- $482,3003 bd1 ba1.3k sqft5309 Wythe Ave, Richmond, VA 23226Off Market
- $630,0003 bd3 ba1.6k sqft5319 Wythe Ave, Richmond, VA 23226Sold
- $60,0002,652 Square Feet5312 Stokes Ln, Richmond, VA 23226Off Market
Nearby schools
GreatSchools rating
- 6/10Crestview Elementary SchoolGrades: PK-5Distance: 1.6 mi
- 5/10Tuckahoe Middle SchoolGrades: 6-8Distance: 3.5 mi
- 3/10Freeman High SchoolGrades: 9-12Distance: 3.2 mi
Schools provided by the listing agent
- Elementary: Crestview
- Middle: Tuckahoe
- High: Freeman
Source: CVRMLS. This data may not be complete. We recommend contacting the local school district to confirm school assignments for this home.
Get a cash offer in 3 minutes
Find out how much your home could sell for in as little as 3 minutes with a no-obligation cash offer.
Estimated market value
$450,100
Get a cash offer in 3 minutes
Find out how much your home could sell for in as little as 3 minutes with a no-obligation cash offer.
Estimated market value
$450,100
- Virginia
- Henrico County
- Henrico
- 23226
- 5313 Wythe Ave
Nearby cities
Nearby neighborhoods
Nearby zip codes
Other Henrico Topics
