Skip main navigation
Off market
  • $297,400

    53130 E Oakmont Dr, South Bend, IN 46637

    4beds
    2,320sqft
    SingleFamily
    Built in 1956
    0.35 Acres Lot
    $297,400 Zestimate®
    $128/sqft
    $2,265 Estimated rent

    Home value

    $297,400

    $280,000 - $315,000

    $2,265/mo

    Zestimate® history
    Loading
    Loading...

    Owner options

    List your home for rent

    $2,265/mo

    Rent Zestimate®

    Find your next renter with Zillow Rental Manager. Plus, with online applications, you can quickly screen prospective tenants – for free.

    Learn more

    $2,265/mo

    Rent Zestimate®

    Refinance and save

    $1,867/mo

    Est. payment

    Refinancing to a lower rate could help reduce your monthly payments and save thousands over the life of the loan.

    See today's rates

    $1,867/mo

    Est. payment

    Explore your selling options

    Work with a Zillow partner agent

    Leverage their expertise and Zillow's premium Showcase listings to get your home seen by more buyers.

    Get started

    List with your own agent

    Get your home in front of millions of buyers by listing it on Zillow.

    Learn how to do it

    Sell it yourself

    Take full control of how buyers see your home on Zillow by listing For Sale by Owner (FSBO).

    List your home

    What's special

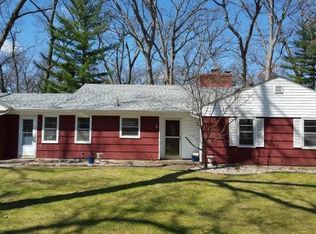
    A solid, well-maintained, brick ranch home with limestone accents on exterior and interior, ceramic tile in kitchen and bathrooms. Kitchen, master bathroom, and guest bathroom were fully remodeled in 2010. Basement boasts 1) finished recreation room area, 2) a separated artist/woodworking workshop, and 3) laundry/storage area with shelving and utility sink. All bedrooms, living room, dining room, guest bathroom, hallways, and kitchen (partially), were repainted in Spring 2016 and again in 2021. Large, wooded front and backyards provide pleasant shade reducing yard-watering costs and maintenance, and protection from heat. Original 1956 windows were replaced in 2016 with UV and heat transfer protected windows with lifetime home warranty for any homeowner of the property. Sealed, painted, wooden window framing was added to window openings in all 3 bedrooms, dining room, and living room in Spring 2016. "Gutter Toppers" were added to the full perimeter of house gutters (275 feet) in Spring 2016; http://www.dennisonexteriorsolutions.com/gutter-topper/. Breezeway between 1.5 car garage and house entry (to kitchen and basement stairwell) was renovated in Spring 2016. Yard accents include tulips, daffodils, irises, day lilies, lily of the valley, hostas, ferns and other perennial offerings. 1377 Above Grade and about half the basement is finished. Owner has had professionally installed (also with a transferable lifetime warranty to any new owners) all new triple pane Low E windows, finished part of the basement including installing an egress for a 4th bedroom, gutter guards, water softener, sump pump, landscaping, and a list of other updates making this a great home. She's only the 2nd owner too! With the basement bedroom it is 4Brs and 2 baths. Main Floor SF is 1377 and about half the basement is finished. Plus there is an unheated breezeway/3 season room connecting the house to the garage. Home has a 3-year track record of a successful and lucrative Airbnb history with Super Badge Status on the home. 2021: "You will easily chase away the winter blues with the amazing natural light flowing into this mid-century brick ranch. Seller is only the 2nd owner of this custom-built home in a centrally located area a 1/2 mile from campus which comes complete with an AHS ShieldComplete Home Warranty provided by seller. Notice the details such as its inviting curb appeal, granite window ledges(!) and updated kitchen and baths. This beauty also has new Low E Triple Pane windows (with transferrable warranty), egress in the basement for a 4th bedroom, new Gutter Guards, limestone fireplace with new gas logs, new patio and freshened up landscaping. Oak Hardwoodsunder much of the main floor carpeting. Beautiful 3 season room/Breezeway connects house to large garage. Loads of storage and workshop space in the basement as well. All appliances remain. Seller has mechanicals and septic regularly maintained too. Back yard is mostly fenced. Utilities Average $65/mo Electric and $62/mo Gas."

    This property is not currently displayed as for sale or rent on Zillow. This may be different from what's on other websites or public sources.
    Facts & features

    Interior

    Bedrooms & bathrooms
    • Bedrooms: 4
    • Bathrooms: 2
    • Full bathrooms: 2
    Heating
    • Forced air, Gas
    Cooling
    • Central
    Appliances
    • Included: Dishwasher, Dryer, Freezer, Garbage disposal, Microwave, Range / Oven, Refrigerator, Washer
    Features
    • Flooring: Tile, Carpet, Concrete
    • Basement: Partially finished
    • Has fireplace: Yes
    • Fireplace features: masonry
    Interior area
    • Total interior livable area: 2,320 sqft

    Property

    Parking
    • Total spaces: 1
    • Parking features: Garage - Attached
    Features
    • Exterior features: Brick
    Lot
    • Size: 0.35 Acres
    Details
    • Parcel number: 710325230006000003

    Construction

    Type & style
    • Home type: SingleFamily
    Materials
    • masonry
    • Foundation: Slab
    • Roof: Asphalt
    Condition
    • Year built: 1956

    Community & HOA

    Location
    • Region: South Bend

    Financial & listing details

    • Price per square foot: $128/sqft
    • Tax assessed value: $241,700
    • Annual tax amount: $4,399

    Price history

    DateEventPrice
    2/18/2022Sold$240,000+60.1%$103/sqft
    Source: Cressy Everett solds #202201074_46637 Report a problem
    2/29/2016Sold--0
    Source: Agent Provided Report a problem
    1/12/2016Listed for sale$149,900$65/sqft
    Source: Weichert Rltrs-J.Dunfee&Assoc. #201601313 Report a problem

    Public tax history

    YearProperty taxesTax assessment
    2025$4,399 -3.3%$241,700 +20.3%
    2024$4,548 +118.2%$200,900 0%
    2023$2,084 +29.9%$201,000 +2.3%
    2022$1,604 +2.4%$196,400 +30.5%
    2021$1,567 +23.8%$150,500 +2%
    2020$1,265 +2.2%$147,500 +2.8%
    2019$1,238 +20.4%$143,500 +2.6%
    2018$1,027 -11.7%$139,900 +19.1%
    2017$1,164 +4.6%$117,500 -2.7%
    2016$1,113 -1.9%$120,800 +1.5%
    2014$1,134 +26.9%$119,000 +16%
    2013$894 +1.3%$102,600 -0.1%
    2012$882 -9.4%$102,700 -11.2%
    2011$974 -0.6%$115,600
    2010$979 +0.6%$115,600 -7.3%
    2009$973 $124,700
    2007-- $124,700 -37.3%
    2006$1,179 +2.5%$198,800
    2004$1,150 +0.4%$198,800 -18.6%
    2003$1,146 $244,100 +1516.6%
    2001-- $15,100
    Find assessor info on the county website

    Neighborhood: 46637

    Nearby schools

    GreatSchools rating
    Schools provided by the listing agent
    • Elementary: Darden Primary Center
    • Middle: Clay
    • High: Clay
    • District: South Bend Community School Co

    Source: The MLS. This data may not be complete. We recommend contacting the local school district to confirm school assignments for this home.

    Get pre-qualified for a loan
    At Zillow Home Loans, we can pre-qualify you in as little as 5 minutes with no impact to your credit score.

    An equal housing lender. NMLS #10287.

    Sell for more on Zillow
    Get a Zillow Showcase℠ listing at no additional cost and you could sell for .
    $297,400
    2% more
    +$5,948
    With Zillow Showcase(estimated)
    $303,348
