Majestic and stunning custom built one owner home, lightly lived in and lovingly cared for. Fabulous curb appeal with double door entry and beautifully landscaped. Rare opportunity to live on one of the most desired streets in Shelby Twp.; no through traffic cul de sac. Amazing rear yard paradise with expansive patios overlooking mature treed back drop for private outside living. You will immediately see the quality, workmanship and attention to detail throughout this home. Grand foyer entry with circular staircase opens to formal living room and dining room with bay windows, library, fully paneled, with beveled French doors, built in cabinets and bookshelves. Unique, beautiful first floor full bath with walk through. Spacious kitchen with granite, loads of cabinetry, large dry bar area with new quartzite counter, center island, peninsula with bar seating, built- in refrigerator, double oven, 36" cooktop, newer dishwasher, microwave, eating area. Magnificent family room (17 ft. ceiling) that will accommodate large gatherings or everyday living enjoyment. Wall of windows brings the outdoors in. Wood paneled, marble surround fireplace, wet bar with mini refrigerator. Deluxe master suite offers double door entry, cathedral ceilings, huge master bath with oversized tub, 2 sinks, large shower, 2 walk in closets. Three additional bedrooms share hall bath. Heated and insulated 3.5 car garage with service door, hot and cold water tap, prep for lift, epoxy floor, a car lover's dream! Finished lower level with half bath, wet bar & refrigerator, entertaining areas, pool table negotiable. Hardwood floors in foyer, kitchen, library and full bath. Roof, furnace & air 10 yrs., ample closet space throughout, custom millwork, security and sprinkler system, prep for central vacuum, gas hookup for grill on patio. Truly a one of a kind home!! One year home warranty included.
Sold for $630,000
$630,000
53133 Alyssa Ct, Shelby Township, MI 48315
4beds
5,356sqft
Single Family Residence
Built in 1991
0.35 Acres Lot
$700,700 Zestimate®
$118/sqft
$4,429 Estimated rent
Home value
$700,700
$666,000 - $736,000
$4,429/mo
Zestimate® history
Owner options
List your home for rent
$4,429/mo
Rent Zestimate®
Find your next renter with Zillow Rental Manager. Plus, with online applications, you can quickly screen prospective tenants – for free.
$4,429/mo
Rent Zestimate®
Refinance and save
$4,117/mo
Est. payment
Refinancing to a lower rate could help reduce your monthly payments and save thousands over the life of the loan.
$4,117/mo
Est. payment
Explore your selling options
Work with a Zillow partner agent
Leverage their expertise and Zillow's premium Showcase listings to get your home seen by more buyers.
Get startedList with your own agent
Get your home in front of millions of buyers by listing it on Zillow.
Learn how to do itSell it yourself
Take full control of how buyers see your home on Zillow by listing For Sale by Owner (FSBO).
List your homeWhat's special
Marble surround fireplaceCathedral ceilingsCustom millworkAmazing rear yard paradiseGas hookupCenter islandOversized tub
Zillow last checked:
Listing updated:
Listed by:
Karen Wilson 248-444-5586,
Real Estate One-Rochester
Bought with:
Karen Wilson, 6501242185
Real Estate One-Rochester
Source: Realcomp II,MLS#: 20230047833
Facts & features
Interior
Bedrooms & bathrooms
- Bedrooms: 4
- Bathrooms: 4
- Full bathrooms: 3
- 1/2 bathrooms: 1
Primary bedroom
- Level: Second
- Dimensions: 20 x 13
Bedroom
- Level: Second
- Dimensions: 13 x 12
Bedroom
- Level: Second
- Dimensions: 14 x 12
Bedroom
- Level: Second
- Dimensions: 12 x 11
Primary bathroom
- Level: Second
- Dimensions: 14 x 13
Other
- Level: Entry
- Dimensions: 12 x 8
Other
- Level: Second
- Dimensions: 10 x 9
Other
- Level: Basement
- Dimensions: 11 x 7
Other
- Level: Entry
- Dimensions: 14 x 13
Dining room
- Level: Entry
- Dimensions: 20 x 13
Family room
- Level: Entry
- Dimensions: 26 x 20
Game room
- Level: Basement
- Dimensions: 28 x 22
Kitchen
- Level: Entry
- Dimensions: 14 x 14
Laundry
- Level: Entry
- Dimensions: 15 x 6
Library
- Level: Entry
- Dimensions: 13 x 12
Living room
- Level: Entry
- Dimensions: 18 x 13
Heating
- Forced Air, Natural Gas, Wall Furnace
Cooling
- Ceiling Fans, Central Air
Appliances
- Included: Built In Electric Oven, Built In Electric Range, Built In Refrigerator, Bar Fridge, Dishwasher, Disposal, Double Oven, Free Standing Refrigerator, Microwave, Self Cleaning Oven, Stainless Steel Appliances
- Laundry: Laundry Room
Features
- Entrance Foyer, Programmable Thermostat, Wet Bar
- Basement: Finished
- Has fireplace: Yes
- Fireplace features: Family Room, Gas, Wood Burning
Interior area
- Total interior livable area: 5,356 sqft
- Finished area above ground: 3,688
- Finished area below ground: 1,668
Property
Parking
- Total spaces: 3.5
- Parking features: Threeand Half Car Garage, Attached, Driveway, Electricityin Garage, Heated Garage, Garage Door Opener, Garage Faces Side, Side Entrance
- Attached garage spaces: 3.5
Features
- Levels: Two
- Stories: 2
- Entry location: GroundLevelwSteps
- Patio & porch: Covered, Patio, Porch
- Exterior features: Chimney Caps, Gutter Guard System, Lighting
- Pool features: None
Lot
- Size: 0.35 Acres
- Dimensions: 100.00 x 155.00
- Features: Dead End Street, Easement, Sprinklers
Details
- Parcel number: 0712405006
- Special conditions: Short Sale No,Standard
Construction
Type & style
- Home type: SingleFamily
- Architectural style: Colonial
- Property subtype: Single Family Residence
Materials
- Brick, Cedar, Stucco
- Foundation: Basement, Poured, Sump Pump
- Roof: Asphalt
Condition
- Platted Sub
- New construction: No
- Year built: 1991
Details
- Warranty included: Yes
Utilities & green energy
- Sewer: Public Sewer
- Water: Public
- Utilities for property: Underground Utilities
Community & HOA
Community
- Features: Sidewalks
- Security: Security System Owned, Smoke Detectors
- Subdivision: BUCKINGHAM FOREST
HOA
- Has HOA: No
Location
- Region: Shelby Township
Financial & listing details
- Price per square foot: $118/sqft
- Tax assessed value: $176,119
- Annual tax amount: $8,351
- Date on market: 6/24/2023
- Cumulative days on market: 28 days
- Listing agreement: Exclusive Right To Sell
- Listing terms: Cash,Conventional
- Exclusions: Exclusion(s) Exist
Price history
| Date | Event | Price |
|---|---|---|
| 8/18/2023 | Sold | $630,000-1.5%$118/sqft |
Source:  Realcomp II #20230047833 Report a problem Realcomp II #20230047833 Report a problem | ||
| 7/20/2023 | Pending sale | $639,900$119/sqft |
Source: Realcomp II #20230047833 Report a problem | ||
| 7/14/2023 | Price change | $639,900-1.6%$119/sqft |
Source: Realcomp II #20230047833 Report a problem | ||
| 6/24/2023 | Listed for sale | $650,000$121/sqft |
Source: Realcomp II #20230047833 Report a problem | ||
Public tax history
| Year | Property taxes | Tax assessment |
|---|---|---|
| 2025 | $13,640 +51.3% | $296,300 +10.7% |
| 2024 | $9,016 +8% | $267,700 +13.1% |
| 2023 | $8,352 +2.6% | $236,700 +2.6% |
| 2022 | $8,138 +0.3% | $230,600 +5.6% |
| 2021 | $8,117 | $218,300 +5.9% |
| 2020 | $8,117 +6.2% | $206,200 -0.4% |
| 2019 | $7,642 +63.8% | $207,100 +3.6% |
| 2018 | $4,666 +2.2% | $199,900 +3.4% |
| 2017 | $4,566 | $193,400 |
| 2016 | $4,566 | $193,400 +7.3% |
| 2015 | $4,566 | $180,300 |
| 2012 | -- | -- |
| 2009 | -- | -- |
| 2001 | $4,001 +3.5% | $144,390 +3.2% |
| 2000 | $3,866 | $139,920 |
Find assessor info on the county website
Neighborhood: 48315
Nearby homes
- $639,6004 bd3 ba3.8k sqft53125 Alyssa Ct, Shelby Township, MI 48315Off Market
- $692,2004 bd3 ba3.2k sqft53145 Alyssa Ct, Shelby Township, MI 48315Off Market
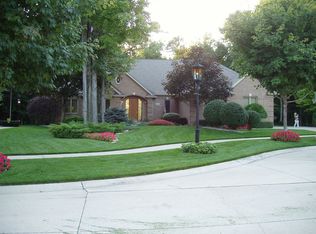
- $693,2504 bd3 ba5.3k sqft53150 Alyssa Ct, Shelby Township, MI 48315Sold

- $649,9004 bd4 ba3.3k sqft53134 Alyssa Ct, Shelby Township, MI 48315Coming Soon

- $729,5004 bd3 ba3k sqft53101 Alyssa Ct, Shelby Township, MI 48315Off Market
- $646,3004 bd2 ba1.5k sqft53151 Alyssa Ct, Shelby Township, MI 48315Off Market
- $711,6004 bd4 ba5k sqft53112 Alyssa Ct, Shelby Township, MI 48315Off Market
- $715,7004 bd3 ba3.3k sqft53153 Alyssa Ct, Shelby Township, MI 48315Off Market
Nearby schools
GreatSchools rating
- 8/10Crissman Elementary SchoolGrades: PK-6Distance: 2.3 mi
- 7/10Malow Junior High SchoolGrades: 7-9Distance: 3.5 mi
- 9/10Eisenhower High SchoolGrades: 10-12Distance: 3.4 mi
Get a cash offer in 3 minutes
Find out how much your home could sell for in as little as 3 minutes with a no-obligation cash offer.
Estimated market value
$700,700
Get a cash offer in 3 minutes
Find out how much your home could sell for in as little as 3 minutes with a no-obligation cash offer.
Estimated market value
$700,700
- Michigan
- Macomb County
- Shelby Township
- 48315
- 53133 Alyssa Ct
Nearby cities
Nearby zip codes
Other Shelby Township Topics
