Skip main navigation
Closed
  • $1,050,000

    53134 Summer Breeze Dr, South Bend, IN 46637

    4beds
    3,745sqft
    Single Family Residence
    Built in 2025
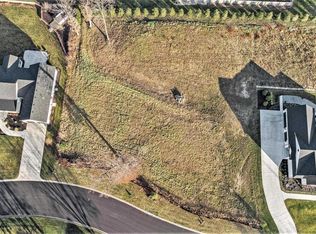
    0.65 Acres Lot
    $1,130,500 Zestimate®
    $--/sqft
    $3,536 Estimated rent

    Home value

    $1,130,500

    $1.03M - $1.24M

    $3,536/mo

    Zestimate® history
    Loading
    Loading...

    Owner options

    List your home for rent

    $3,536/mo

    Rent Zestimate®

    Find your next renter with Zillow Rental Manager. Plus, with online applications, you can quickly screen prospective tenants – for free.

    Learn more

    $3,536/mo

    Rent Zestimate®

    Refinance and save

    $6,444/mo

    Est. payment

    Refinancing to a lower rate could help reduce your monthly payments and save thousands over the life of the loan.

    See today's rates

    $6,444/mo

    Est. payment

    Explore your selling options

    Work with a Zillow partner agent

    Leverage their expertise and Zillow's premium Showcase listings to get your home seen by more buyers.

    Get started

    List with your own agent

    Get your home in front of millions of buyers by listing it on Zillow.

    Learn how to do it

    Sell it yourself

    Take full control of how buyers see your home on Zillow by listing For Sale by Owner (FSBO).

    List your home

    What's special

    Rec roomExpanded it capabilitiesGas fireplaceFinished lookout basementGenerous dining areaWet barDual vanity
    Located just minutes from the University of Notre Dame, this stunning new construction home by Devine Homes by Miller is tailor-made for those who love to entertain. Boasting high-end finishes and a layout designed for gathering, this is the ultimate space for hosting friends and family. The elegant interior design features engineered hardwood floors that span the entire first floor, including a den with an eye-catching herringbone pattern. You'll also find 8’ solid core doors, Andersen 100 series casement windows, and expanded IT capabilities for seamless smart-home living. The generous dining area is surrounded by spacious windows and features 11’ tray ceiling and provides a welcoming atmosphere for every meal. Relax in the great room with a 42” gas fireplace, stone surround, and custom-built cabinets, paired with floating shelves for added character. The chef's kitchen is designed with entertainers in mind, offering under-cabinet lighting, a pot filler, a raised-bar island, and a pantry with a 45-bottle wine cooler and glass door. There's even a microwave drawer for convenience. The den features glass doors and a closet—offering the flexibility to be used as a bedroom or an office. The primary bedroom includes a spa-like bathroom with an enlarged tiled shower, heated tile floors, dual vanity, and a grand walk-in closet. The fully finished lookout basement includes a spectacular rec room with a handsome wet bar with a 138-can beverage center and plenty of space for game day gatherings or relaxing. Two additional bedrooms (one is an en suite) a full bath, and plenty of storage complete the lower level. Enjoy your fully landscaped, irrigated yard from the comfort of a 27x10 patio—perfect for year-round enjoyment. The oversized 3-car garage comes equipped with an electric car charging station, offering both luxury and convenience. With its close proximity to Notre Dame and thoughtful details throughout, this home is perfect for entertaining guests during game day weekends and beyond. Devine Homes by Miller is well renowned for building quality homes with on-trend but timeless features. Don’t miss out on the opportunity to make it yours!

    Zillow last checked:

    Listing updated:

    Listed by:

    Tommy Kraemer Cell:574-276-3072,

    Coldwell Banker Real Estate Group

    Bought with:

    Brenda S Alvarez, RB16000981

    Legacy Real Estate Brokers

    Source: IRMLS,MLS#: 202441343MLS Logo

    Facts & features

    Interior

    Bedrooms & bathrooms
    • Bedrooms: 4
    • Bathrooms: 5
    • Full bathrooms: 4
    • 1/2 bathrooms: 1
    • Main level bedrooms: 2
    Bedroom 1
    • Level: Main
    Bedroom 2
    • Level: Main
    Living room
    • Level: Main
    • Area: 714
    • Dimensions: 42 x 17
    Office
    • Level: Main
    • Area: 132
    • Dimensions: 12 x 11
    Heating
    • Natural Gas, Forced Air
    Cooling
    • Central Air
    Appliances
    • Included: Disposal, Range/Oven Hook Up Gas, Dishwasher, Microwave, Refrigerator, Exhaust Fan, Gas Range, Gas Water Heater, Water Softener Owned, Wine Cooler
    • Laundry: Gas Dryer Hookup, Main Level, Washer Hookup
    Features
    • Bookcases, Ceiling-9+, Tray Ceiling(s), Ceiling Fan(s), Walk-In Closet(s), Stone Counters, Crown Molding, Eat-in Kitchen, Entrance Foyer, Kitchen Island, Open Floorplan, Pantry, Split Br Floor Plan, Double Vanity, Wet Bar, Stand Up Shower, Tub/Shower Combination, Main Level Bedroom Suite, Great Room
    • Flooring: Hardwood, Laminate, Tile
    • Basement: Daylight,Full,Finished,Concrete
    • Number of fireplaces: 1
    • Fireplace features: Living Room, Gas Log, One
    Interior area
    • Total structure area: 4,520
    • Total interior livable area: 3,745 sqft
    • Finished area above ground: 2,260
    • Finished area below ground: 1,485

    Property

    Parking
    • Total spaces: 3
    • Parking features: Attached, Garage Door Opener, Concrete
    • Attached garage spaces: 3
    • Has uncovered spaces: Yes
    Features
    • Levels: One
    • Stories: 1
    • Patio & porch: Patio
    • Exterior features: Irrigation System
    • Fencing: None
    Lot
    • Size: 0.65 Acres
    • Dimensions: 112x240
    • Features: Level, Sloped, City/Town/Suburb, Near College Campus, Landscaped
    Details
    • Parcel number: 710430254042.000003

    Construction

    Type & style
    • Home type: SingleFamily
    • Architectural style: Ranch
    • Property subtype: Single Family Residence
    Materials
    • Brick, Vinyl Siding
    • Roof: Asphalt,Shingle
    Condition
    • New construction: No
    • Year built: 2025

    Utilities & green energy

    • Gas: NIPSCO
    • Sewer: City
    • Water: City, South Bend Municipal Util

    Community & HOA

    Community
    • Security: Smoke Detector(s)
    • Subdivision: Fernwood at Cleveland
    HOA
    • Has HOA: Yes
    • HOA fee: $1,200 annually
    Location
    • Region: South Bend

    Financial & listing details

    • Tax assessed value: $2,400
    • Annual tax amount: $59
    • Date on market: 10/25/2024
    • Listing terms: Cash,Conventional

    Price history

    DateEventPrice
    6/24/2025Sold$1,050,000+0%
    Source: IRMLS #202441343 Report a problem
    6/11/2025Pending sale$1,049,999
    Source: IRMLS #202441343 Report a problem
    4/16/2025Price change$1,049,999+2.4%
    Source: IRMLS #202441343 Report a problem
    10/25/2024Listed for sale$1,024,999+24.2%
    Source: IRMLS #202441343 Report a problem
    3/21/2024Listing removed$824,999$220/sqft
    Source: Coldwell Banker Real Estate Group #202345348 Report a problem
    12/22/2023Listed for sale$824,999
    Source: IRMLS #202345348 Report a problem

    Public tax history

    YearProperty taxesTax assessment
    2025$33 -39.5%$706,100 +46973.3%
    2024$54 -0.4%$1,500 -37.5%
    2023$55 +25.8%$2,400
    2022$43 -1.8%$2,400 +41.2%
    2021$44 +17.7%$1,700
    2020$38 -2.5%$1,700
    2019$38 -15.4%$1,700
    2018$45 -1.3%$1,700
    2017$46 +9.7%$1,700
    2016$42 -2%$1,700
    2014$43 -1.6%$1,700
    2013$44 +1.5%$1,700
    2012$43 -6.3%$1,700 -15%
    2011$46 +2%$2,000
    2010$45 +7.9%$2,000
    2009$42 $2,000
    Find assessor info on the county website

    Neighborhood: Georgetown

    Nearby schools

    GreatSchools rating
    Schools provided by the listing agent
    • Elementary: Darden Primary Center
    • Middle: Jefferson
    • High: Adams
    • District: South Bend Community School Corp.

    Source: IRMLS. This data may not be complete. We recommend contacting the local school district to confirm school assignments for this home.

    Get pre-qualified for a loan
    At Zillow Home Loans, we can pre-qualify you in as little as 5 minutes with no impact to your credit score.

    An equal housing lender. NMLS #10287.

    Sell for more on Zillow
    Get a Zillow Showcase℠ listing at no additional cost and you could sell for .
    $1,130,500
    2% more
    +$22,610
    With Zillow Showcase(estimated)
    $1,153,110