This stunning 5-bedroom, 4-bathroom home in the highly sought-after community of Tivoli Woods in Orlando, FL. This beautifully maintained property offers the perfect blend of elegance, comfort, and modern convenience. Step inside to find a spacious and inviting layout, featuring formal living and dining areas, a generous family room, and a well-appointed kitchen with granite countertops, solid wood cabinets, and a stylish appliance package. A guest bedroom and a versatile office/den are conveniently located on the first floor, ideal for work-from-home setups or visiting guests. Upstairs, the expansive layout continues with a large bonus room, perfect for a home theater, playroom, or additional living space. The luxurious master suite boasts a spa-like en-suite bathroom with dual vanities, a soaking tub, and a separate shower. Enjoy the Florida lifestyle in your private backyard oasis, complete with a sparkling pool and a covered patio overlooking a serene pond. The home is also equipped with a state-of-the-art solar system that generates enough power to run the entire house, offering energy efficiency and significant savings. Located just minutes from major highways, shopping, dining, and top-rated schools, this home is the perfect combination of luxury and practicality. Don’t miss out on this incredible opportunity to schedule your showing today!
Sold for $707,000
$707,000
5314 ADAIR OAK DRIVE, ORLANDO, FL 32829
5beds
3,488sqft
Single Family Residence
Built in 2004
6,795 Square Feet Lot
$698,200 Zestimate®
$203/sqft
$3,560 Estimated rent
Home value
$698,200
$635,000 - $768,000
$3,560/mo
Zestimate® history
Owner options
List your home for rent
$3,560/mo
Rent Zestimate®
Find your next renter with Zillow Rental Manager. Plus, with online applications, you can quickly screen prospective tenants – for free.
$3,560/mo
Rent Zestimate®
Refinance and save
$5,112/mo
Est. payment
Refinancing to a lower rate could help reduce your monthly payments and save thousands over the life of the loan.
$5,112/mo
Est. payment
Explore your selling options
Work with a Zillow partner agent
Leverage their expertise and Zillow's premium Showcase listings to get your home seen by more buyers.
Get startedList with your own agent
Get your home in front of millions of buyers by listing it on Zillow.
Learn how to do itSell it yourself
Take full control of how buyers see your home on Zillow by listing For Sale by Owner (FSBO).
List your homeWhat's special
Serene pondGuest bedroomGranite countertopsLarge bonus roomPrivate backyard oasisSparkling poolGenerous family room
Zillow last checked:
Listing updated:
Listed by:
Alaeddeen Altoum 407-451-4890,
CHARLES RUTENBERG REALTY ORLANDO 407-622-2122
Bought with:
Joseph Jones, 3269749
WEMERT GROUP REALTY LLC
Jenny Wemert, 3044371
WEMERT GROUP REALTY LLC
Source: Stellar MLS,MLS#: O6283475 Originating MLS: Orlando Regional
Originating MLS: Orlando Regional
Facts & features
Interior
Bedrooms & bathrooms
- Bedrooms: 5
- Bathrooms: 4
- Full bathrooms: 4
Primary bedroom
- Features: Built-in Closet
- Level: Second
Bathroom 2
- Features: Built-in Closet
- Level: First
Bathroom 3
- Features: Built-in Closet
- Level: Second
Bathroom 4
- Features: Built-in Closet
- Level: Second
Bathroom 5
- Level: Second
Kitchen
- Level: First
Living room
- Level: First
Heating
- Central
Cooling
- Central Air, Ductless
Appliances
- Included: Cooktop
- Laundry: Inside
Features
- Open Floorplan
- Flooring: Ceramic Tile, Hardwood
- Has fireplace: Yes
- Fireplace features: Electric
Interior area
- Total structure area: 4,000
- Total interior livable area: 3,488 sqft
Property
Parking
- Total spaces: 2
- Parking features: Garage - Attached
- Attached garage spaces: 2
Features
- Levels: Two
- Stories: 2
- Exterior features: Other
- Has private pool: Yes
- Pool features: In Ground
Lot
- Size: 6,795 Square Feet
Details
- Parcel number: 182331201403140
- Zoning: PD
- Special conditions: None
Construction
Type & style
- Home type: SingleFamily
- Property subtype: Single Family Residence
Materials
- Block
- Foundation: Slab
- Roof: Shingle
Condition
- New construction: No
- Year built: 2004
Utilities & green energy
- Sewer: Public Sewer
- Water: Public
- Utilities for property: Cable Available
Community & HOA
Community
- Pet fee: $0 monthly
- Subdivision: TIVOLI WOODS VILLAGE C 51 84
HOA
- Has HOA: Yes
- HOA fee: $59 monthly
- HOA name: Tivoli Woods Village C community,
Location
- Region: Orlando
Financial & listing details
- Price per square foot: $203/sqft
- Tax assessed value: $523,545
- Annual tax amount: $202
- Date on market: 2/22/2025
- Cumulative days on market: 10 days
- Ownership: Fee Simple
- Total actual rent: 0
- Road surface type: Concrete
Price history
| Date | Event | Price |
|---|---|---|
| 4/25/2025 | Sold | $707,000+1%$203/sqft |
Source:  Stellar MLS #O6283475 Report a problem Stellar MLS #O6283475 Report a problem | ||
| 3/4/2025 | Pending sale | $700,000$201/sqft |
Source: Stellar MLS #O6283475 Report a problem | ||
| 2/22/2025 | Listed for sale | $700,000+230.2%$201/sqft |
Source: Stellar MLS #O6283475 Report a problem | ||
| 3/28/2011 | Sold | $212,000-18.7%$61/sqft |
Source: Public Record Report a problem | ||
| 5/14/2004 | Sold | $260,700$75/sqft |
Source: Public Record Report a problem | ||
Public tax history
| Year | Property taxes | Tax assessment |
|---|---|---|
| 2024 | $202 +46.8% | $248,992 +3% |
| 2023 | $138 | $241,740 +3% |
| 2022 | $138 -96% | $234,699 +3% |
| 2021 | $3,490 +1% | $227,863 +1.4% |
| 2020 | $3,457 +1.3% | $224,717 +2.3% |
| 2019 | $3,413 +1.2% | $219,665 +1.9% |
| 2018 | $3,374 | $215,569 -27.9% |
| 2017 | $3,374 +1.5% | $299,012 +2.4% |
| 2016 | $3,323 -2.3% | $291,993 +5.3% |
| 2015 | $3,400 -1.4% | $277,380 +16.2% |
| 2014 | $3,447 +6.6% | $238,622 +16.2% |
| 2013 | $3,233 +1.4% | $205,441 +4.1% |
| 2012 | $3,189 -5.8% | $197,359 -4.6% |
| 2011 | $3,385 +3.3% | $206,869 +0.1% |
| 2010 | $3,276 | $206,658 -22.6% |
| 2009 | -- | $267,121 -21.5% |
| 2008 | $3,997 +1% | $340,289 -20% |
| 2007 | $3,957 -5.7% | $425,320 +36.7% |
| 2006 | $4,196 +0.8% | $311,180 +33.1% |
| 2005 | $4,163 +492.8% | $233,740 +619.2% |
| 2004 | $702 +180.5% | $32,500 +195.5% |
| 2003 | $250 +44.1% | $11,000 +54.9% |
| 2002 | $174 | $7,100 |
Find assessor info on the county website
Neighborhood: Vista East
Nearby homes
- $442,5004 bd2 ba2k sqft5304 Adair Oak Dr, Orlando, FL 32829Off Market
- $545,7005 bd4 ba3.4k sqft5330 Adair Oak Dr, Orlando, FL 32829Off Market

- $499,7005 bd3 ba2.5k sqft5338 Adair Oak Dr, Orlando, FL 32829Off Market
- $475,3004 bd2 ba2k sqft5280 Adair Oak Dr, Orlando, FL 32829Off Market
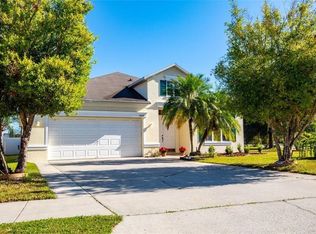
- $409,9004 bd2 ba1.9k sqft5311 Adair Oak Dr, Orlando, FL 32829Off Market
- $504,2006 bd3 ba2.6k sqft5319 Adair Oak Dr, Orlando, FL 32829Off Market
- $416,2004 bd2 ba1.9k sqft5346 Adair Oak Dr, Orlando, FL 32829Off Market
- $490,0004 bd2 ba2k sqft5303 Adair Oak Dr, Orlando, FL 32829Sold
Nearby schools
GreatSchools rating
- 8/10Hidden Oaks Elementary SchoolGrades: PK-5Distance: 0.8 mi
- 5/10Odyssey Middle SchoolGrades: 6-8Distance: 1.1 mi
- 3/10Colonial High SchoolGrades: 9-12Distance: 5.7 mi
Schools provided by the listing agent
- Elementary: Hidden Oaks Elem
- Middle: Odyssey Middle
- High: Colonial High
Source: Stellar MLS. This data may not be complete. We recommend contacting the local school district to confirm school assignments for this home.
Get a cash offer in 3 minutes
Find out how much your home could sell for in as little as 3 minutes with a no-obligation cash offer.
Estimated market value
$698,200
Get a cash offer in 3 minutes
Find out how much your home could sell for in as little as 3 minutes with a no-obligation cash offer.
Estimated market value
$698,200
- Florida
- Orange County
- Orlando
- 32829
- Vista East
- 5314 ADAIR OAK DRIVE
Nearby cities
Nearby neighborhoods
Nearby zip codes
Other Orlando Topics
