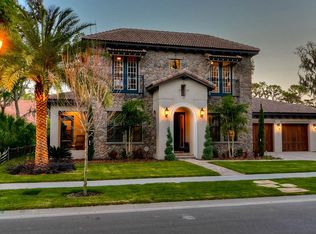
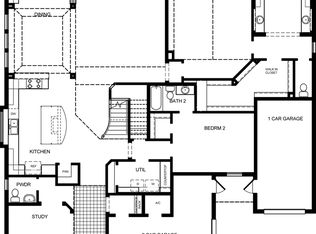
Welcome to the home of your dreams! This exquisite Cardel "Martin" floor plan is located in the highly sought-after gated community of Fishhawk Preserve. Featuring an extended paver driveway, side-entry 3-car garage and double 8-foot Entry Doors. Upon entering, you are met with soaring 12’ ceilings, custom wall molding, tall doorways, ceramic wood-look tile floors, and plenty of natural light flooding in from the expansive sliding glass doors. This popular open floor plan features 4 bedrooms, 3 full bathrooms, Office, and Bonus Room. Kitchen features white quartz countertops, an oversized island with ample seating space and storage, oversized sink, tile backsplash, walk-in pantry, Stainless-Steel appliances including built-in oven and microwave, 36” 5-burner gas range and upgraded hood. The Great Room features custom faux wood beams, a beautiful gas fireplace, and offers a picturesque view to the tropical landscaped backyard. The spacious Owner’s Retreat is located off the Great Room, and boasts 2 large walk-in closets with pocket doors, custom board and batten accent wall, an en-suite bath with garden tub, white quartz countertops and walk-in shower. Fishhawk offers A+ rated, K-12 schools, community clubhouses, Movie Theater, fitness centers, over 25 miles of trails for walking or biking, pickleball and tennis courts, heated pools, Aquatic Center, skate park, playgrounds and more!
Sold for $765,000
$765,000
5314 ALAFIA FALLS DRIVE, LITHIA, FL 33547
4beds
2,822sqft
Single Family Residence
Built in 2021
0.26 Acres Lot
$747,900 Zestimate®
$271/sqft
$3,767 Estimated rent
Home value
$747,900
Estimated sales range
Not available
$3,767/mo
Zestimate® history
Owner options
List your home for rent
$3,767/mo
Rent Zestimate®
Find your next renter with Zillow Rental Manager. Plus, with online applications, you can quickly screen prospective tenants – for free.
$3,767/mo
Rent Zestimate®
Refinance and save
$5,370/mo
Est. payment
Refinancing to a lower rate could help reduce your monthly payments and save thousands over the life of the loan.
$5,370/mo
Est. payment
Explore your selling options
Work with a Zillow partner agent
Leverage their expertise and Zillow's premium Showcase listings to get your home seen by more buyers.
Get startedList with your own agent
Get your home in front of millions of buyers by listing it on Zillow.
Learn how to do itSell it yourself
Take full control of how buyers see your home on Zillow by listing For Sale by Owner (FSBO).
List your homeWhat's special
Zillow last checked:
Listing updated:
Listed by:
Jeff Anderson 813-760-2150,
THE OAKS REALTY 813-760-2150
Bought with:
Brenda Wade, 695977
SIGNATURE REALTY ASSOCIATES
Source: Stellar MLS,MLS#: TB8389821 Originating MLS: Suncoast Tampa
Originating MLS: Suncoast Tampa
Facts & features
Interior
Bedrooms & bathrooms
- Bedrooms: 4
- Bathrooms: 3
- Full bathrooms: 3
Rooms
- Room types: Bonus Room, Den/Library/Office
Primary bedroom
- Features: Walk-In Closet(s)
- Level: First
- Area: 246.06 Square Feet
- Dimensions: 18x13.67
Bedroom 2
- Features: Built-in Closet
- Level: First
- Area: 141.63 Square Feet
- Dimensions: 11.33x12.5
Bedroom 3
- Features: Built-in Closet
- Level: First
- Area: 141.63 Square Feet
- Dimensions: 11.33x12.5
Bedroom 4
- Features: Built-in Closet
- Level: First
- Area: 139.37 Square Feet
- Dimensions: 11x12.67
Primary bathroom
- Features: No Closet
- Level: First
- Area: 180 Square Feet
- Dimensions: 15x12
Bonus room
- Features: Linen Closet
- Level: First
- Area: 244.95 Square Feet
- Dimensions: 16.33x15
Great room
- Features: No Closet
- Level: First
- Area: 430.73 Square Feet
- Dimensions: 22.67x19
Kitchen
- Level: First
- Area: 266 Square Feet
- Dimensions: 14x19
Office
- Features: No Closet
- Level: First
- Area: 163.38 Square Feet
- Dimensions: 11.67x14
Heating
- Central
Cooling
- Central Air
Appliances
- Included: Oven, Cooktop, Dishwasher, Disposal, Dryer, Gas Water Heater, Microwave, Range Hood, Refrigerator, Tankless Water Heater, Washer, Water Softener
- Laundry: Electric Dryer Hookup, Gas Dryer Hookup, Laundry Room, Washer Hookup
Features
- Ceiling Fan(s), Eating Space In Kitchen, High Ceilings, Kitchen/Family Room Combo, Open Floorplan, Primary Bedroom Main Floor, Solid Surface Counters, Solid Wood Cabinets, Stone Counters, Thermostat, Tray Ceiling(s), Walk-In Closet(s)
- Flooring: Carpet, Ceramic Tile
- Doors: Sliding Doors
- Windows: Blinds, Drapes, Window Treatments
- Has fireplace: Yes
- Fireplace features: Gas, Living Room, Non Wood Burning
Interior area
- Total structure area: 4,008
- Total interior livable area: 2,822 sqft
Property
Parking
- Total spaces: 3
- Parking features: Garage Door Opener
- Attached garage spaces: 3
- Details: Garage Dimensions: 23x32
Features
- Levels: One
- Stories: 1
- Exterior features: Irrigation System, Private Mailbox, Rain Gutters, Sidewalk
- Fencing: Fenced
Lot
- Size: 0.26 Acres
- Dimensions: 80 x 142
Details
- Parcel number: U2030219XL00001100015.0
- Zoning: PD
- Special conditions: None
Construction
Type & style
- Home type: SingleFamily
- Property subtype: Single Family Residence
Materials
- Block, Stucco
- Foundation: Slab
- Roof: Shingle
Condition
- New construction: No
- Year built: 2021
Utilities & green energy
- Sewer: Public Sewer
- Water: Public
- Utilities for property: BB/HS Internet Available, Electricity Connected, Natural Gas Available, Natural Gas Connected, Public, Sewer Connected, Sprinkler Well, Street Lights, Underground Utilities, Water Connected
Community & HOA
Community
- Features: Clubhouse, Deed Restrictions, Dog Park, Fitness Center, Gated Community - No Guard, Park, Playground, Pool, Sidewalks, Tennis Court(s)
- Security: Gated Community
- Pet fee: $0 monthly
- Subdivision: PRESERVE AT FISHHAWK RANCH
HOA
- Has HOA: Yes
- Amenities included: Clubhouse, Fitness Center, Maintenance, Park, Playground, Pool, Recreation Facilities, Tennis Court(s)
- Services included: Community Pool, Reserve Fund, Maintenance Grounds, Manager, Pool Maintenance, Recreational Facilities
- HOA fee: $160 monthly
- HOA name: Starling Fishhawk HOA
Location
- Region: Lithia
Financial & listing details
- Price per square foot: $271/sqft
- Tax assessed value: $767,026
- Annual tax amount: $13,060
- Date on market: 5/26/2025
- Cumulative days on market: 31 days
- Listing terms: Cash,Conventional
- Ownership: Fee Simple
- Total actual rent: 0
- Electric utility on property: Yes
- Road surface type: Asphalt
Price history
| Date | Event | Price |
|---|---|---|
| 7/18/2025 | Sold | $765,000-2.5%$271/sqft |
Source:  Stellar MLS #TB8389821 Report a problem Stellar MLS #TB8389821 Report a problem | ||
| 6/30/2025 | Pending sale | $785,000$278/sqft |
Source: Stellar MLS #TB8389821 Report a problem | ||
| 6/19/2025 | Price change | $785,000-1.8%$278/sqft |
Source: Stellar MLS #TB8389821 Report a problem | ||
| 6/13/2025 | Price change | $799,311-0.6%$283/sqft |
Source: Stellar MLS #TB8389821 Report a problem | ||
| 5/26/2025 | Listed for sale | $804,270+405.8%$285/sqft |
Source: Stellar MLS #TB8389821 Report a problem | ||
| 6/26/2020 | Sold | $159,000$56/sqft |
Source: Public Record Report a problem | ||
Public tax history
| Year | Property taxes | Tax assessment |
|---|---|---|
| 2025 | $14,169 +8.5% | $652,069 +2.9% |
| 2024 | $13,061 +2.6% | $633,692 +3% |
| 2023 | $12,731 +2.7% | $615,235 +3% |
| 2022 | $12,393 +153.3% | $597,316 +371.4% |
| 2021 | $4,893 +35.3% | $126,721 +64.6% |
| 2020 | $3,617 -10.9% | $77,000 +10% |
| 2019 | $4,058 | $70,000 -36.5% |
| 2018 | $4,058 -10.9% | $110,192 +90.5% |
| 2017 | $4,552 +9.5% | $57,851 -38.2% |
| 2016 | $4,158 -14.5% | $93,663 +6.2% |
| 2015 | $4,862 | $88,154 |
Find assessor info on the county website
Neighborhood: 33547
Nearby homes
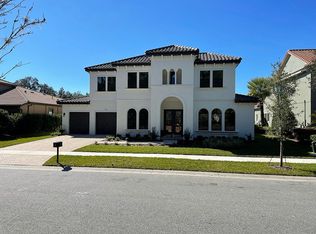
- $1,192,9004 bd4 ba3.7k sqft5316 Alafia Falls Dr, Lithia, FL 33547Off Market
- $1,129,700-- bd3 ba3.5k sqft5312 Alafia Falls Dr, Lithia, FL 33547Off Market
- $1,167,1005 bd6 ba4k sqft5311 Osprey Ridge Dr, Lithia, FL 33547Off Market
- $1,318,6004 bd5 ba4.6k sqft5313 Osprey Ridge Dr, Lithia, FL 33547Off Market
- $876,700-- bd4 ba3.9k sqft5310 Alafia Falls Dr, Lithia, FL 33547Off Market
- $1,005,0004 bd4 ba3.5k sqft5309 Osprey Ridge Dr, Lithia, FL 33547Off Market
- $1,236,5005 bd4 ba3.9k sqft5318 Alafia Falls Dr, Lithia, FL 33547Off Market
- $1,292,2005 bd4 ba4.1k sqft5313 Alafia Falls Dr, Lithia, FL 33547Off Market
Nearby schools
GreatSchools rating
- 10/10Bevis Elementary SchoolGrades: PK-5Distance: 0.6 mi
- 6/10Barrington Middle SchoolGrades: 6-8Distance: 1.6 mi
- 8/10Newsome High SchoolGrades: 9-12Distance: 1.6 mi
Schools provided by the listing agent
- Elementary: Bevis-HB
- Middle: Randall-HB
- High: Newsome-HB
Source: Stellar MLS. This data may not be complete. We recommend contacting the local school district to confirm school assignments for this home.
Get a cash offer in 3 minutes
Find out how much your home could sell for in as little as 3 minutes with a no-obligation cash offer.
Estimated market value
$747,900
Get a cash offer in 3 minutes
Find out how much your home could sell for in as little as 3 minutes with a no-obligation cash offer.
Estimated market value
$747,900
- Florida
- Hillsborough County
- Valrico
- 33547
- 5314 ALAFIA FALLS DRIVE
Nearby cities
Nearby zip codes
Other Valrico Topics
