Skip main navigation
Off market
  • $679,500

    5314 Arapaho Ln, Alexandria, VA 22312

    3beds
    1,548sqft
    Townhouse
    Built in 1999
    1,742 Square Feet Lot
    $679,500 Zestimate®
    $439/sqft
    $3,123 Estimated rent

    Home value

    $679,500

    $646,000 - $713,000

    $3,123/mo

    Zestimate® history
    Loading
    Loading...

    Owner options

    List your home for rent

    $3,123/mo

    Rent Zestimate®

    Find your next renter with Zillow Rental Manager. Plus, with online applications, you can quickly screen prospective tenants – for free.

    Learn more

    $3,123/mo

    Rent Zestimate®

    Refinance and save

    $4,418/mo

    Est. payment

    Refinancing to a lower rate could help reduce your monthly payments and save thousands over the life of the loan.

    See today's rates

    $4,418/mo

    Est. payment

    Explore your selling options

    Work with a Zillow partner agent

    Leverage their expertise and Zillow's premium Showcase listings to get your home seen by more buyers.

    Get started

    List with your own agent

    Get your home in front of millions of buyers by listing it on Zillow.

    Learn how to do it

    Sell it yourself

    Take full control of how buyers see your home on Zillow by listing For Sale by Owner (FSBO).

    List your home

    What's special

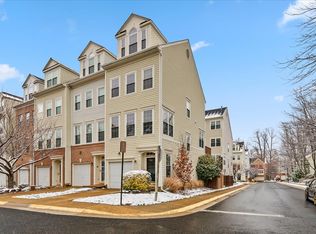
    LOCATION, LOCATION, LOCATION!!! Inside the Beltway, just off of I-395, not far from Metro and Commuter train station with free parking. Bus Stop located in front of the community. Nestled in the lushly landscaped community of Windy Hill, this meticulously maintained, sunlit END UNIT town home offers an entertaining and easy living floor plan. Positioned with a SOUTHWEST exposure, this large Ramsey Model 3 Bed, 2 Full, 1 Half Bath Townhouse W/ One-Car Garage has all of the positive vibes. MAIN LEVEL: Surrounded by windows, the Living Room with finished hardwood flooring and recess lighting extends to the nicely sized Dining Room Area. A powder room is conveniently located nearby. The KITCHEN boasts 42" Cherry Cabinets with Corian counter tops, recess lighting, top of the line Stainless Steel BOSCH appliances, a Pantry and island, AND a bonus breakfast area for lounging or dining. A sliding glass door leads to the deck overlooking the common area. UPPER LEVEL: Huge Master Bedroom with hardwood floors on its own level, Master Bath with large corner jacuzzi tub, Separate Shower and Dual Sink Vanity. UPPER LEVEL 2: Two additional Bedrooms with closet built-ins and Hall Bath with dual vanity. LOWER LEVEL: Large spacious Recreation Room with customed designed built-in cabinetry surrounding the Gas Fireplace. A sliding glass door leads to the private stoned patio and fenced-in backyard. Extra Storage space and Laundry area. RECENT UPDATES INCLUDE: A/C (2018); FURNACE (2019); WATER HEATER (2019); EXTERIOR PAINTED (2020) The Windy Hill Community is unique to the surrounding area with its lush green space, jogging trails, Club House and Pool. Close by is the recent walking/biking path constructed to shops and restaurants, as well as, The St. James Sports, Wellness and Entertainment Complex!!!

    This property is not currently displayed as for sale or rent on Zillow. This may be different from what's on other websites or public sources.

    Facts & features

    Interior

    Bedrooms & bathrooms
    • Bedrooms: 3
    • Bathrooms: 3
    • Full bathrooms: 2
    • 1/2 bathrooms: 1
    Heating
    • Forced air
    Cooling
    • Central
    Appliances
    • Included: Dishwasher, Dryer, Microwave, Refrigerator, Washer
    Features
    • Ceiling Fan(s), Kitchen Island, Pantry, Recessed Lighting, Built-Ins, Dining Area, Eat-in Kitchen, Soaking Tub, Wood Floors, Sprinkler System, Breakfast Area, Family Room Off Kitchen
    • Flooring: Hardwood
    • Has fireplace: Yes
    Interior area
    • Total interior livable area: 1,548 sqft
    • Finished area below ground: 0

    Property

    Parking
    • Total spaces: 1
    • Parking features: Garage - Attached
    Features
    • Exterior features: Brick
    • Pool features: In Ground, Community, Fenced
    Lot
    • Size: 1,742 Square Feet
    Details
    • Parcel number: 0723340133
    • Special conditions: Standard

    Construction

    Type & style
    • Home type: Townhouse
    • Architectural style: Other
    Materials
    • brick
    • Roof: Composition
    Condition
    • Year built: 1999

    Community & HOA

    HOA
    • Has HOA: Yes
    • HOA fee: $121 monthly
    Location
    • Region: Alexandria

    Financial & listing details

    • Price per square foot: $439/sqft
    • Tax assessed value: $649,770
    • Annual tax amount: $7,511

    Price history

    DateEventPrice
    12/8/2020Sold$592,500+1.3%$383/sqft
    Source: Public Record Report a problem
    11/4/2020Pending sale$585,000$378/sqft
    Source: Long & Foster Real Estate, Inc. #VAFX1163328 Report a problem
    10/30/2020Listed for sale$585,000+25.8%$378/sqft
    Source: Long & Foster Real Estate, Inc. #VAFX1163328 Report a problem
    12/10/2015Sold$465,000$300/sqft
    Source: Public Record Report a problem
    11/6/2015Listed for sale$465,000+3.3%$300/sqft
    Source: Long & Foster Real Estate, Inc. #FX9505211 Report a problem
    5/16/2008Sold$450,000+47.8%$291/sqft
    Source: Public Record Report a problem
    1/7/2002Sold$304,500+32%$197/sqft
    Source: Public Record Report a problem
    7/1/1999Sold$230,630$149/sqft
    Source: Public Record Report a problem

    Public tax history

    YearProperty taxesTax assessment
    2025$7,511 +12.6%$649,770 +12.9%
    2024$6,668 -1.2%$575,560 -3.8%
    2023$6,751 +5.1%$598,240 +6.4%
    2022$6,427 $562,010 +8.5%
    2021-- $517,950 +10.3%
    2020$5,559 +3.2%$469,740 +3.2%
    2019$5,386 +2.7%$455,130 +2.7%
    2018$5,246 +1.9%$443,260
    2017$5,146 +3.3%$443,260 +3.1%
    2016$4,980 +5.2%$429,890 +1.3%
    2015$4,734 +2.2%$424,170 +1.9%
    2014$4,634 $416,170 +8.9%
    2013-- $382,020 +3.1%
    2012-- $370,710 -6%
    2011-- $394,270 +3.2%
    2010-- $381,920 -10.3%
    2009-- $425,840 -2.9%
    2008-- $438,530 -5.1%
    2007-- $462,100 +79%
    2003-- $258,100 +7.4%
    2002-- $240,310 +18.5%
    2001-- $202,720
    Find assessor info on the county website

    Neighborhood: 22312

    Nearby schools

    GreatSchools rating
    Schools provided by the listing agent
    • Elementary: BREN MAR PARK
    • Middle: HOLMES
    • High: EDISON
    • District: FAIRFAX COUNTY PUBLIC SCHOOLS

    Source: The MLS. This data may not be complete. We recommend contacting the local school district to confirm school assignments for this home.

    Get a cash offer in 3 minutes
    Find out how much your home could sell for in as little as 3 minutes with a no-obligation cash offer.
    Estimated market value
    $679,500
    Get a cash offer in 3 minutes
    Find out how much your home could sell for in as little as 3 minutes with a no-obligation cash offer.
    Estimated market value
    $679,500