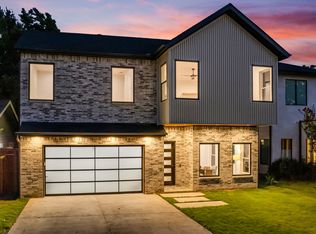
Exceptional new construction by RK Builders, perfectly positioned within walking distance to Knox Street. This 5-bedroom, 5.1-bath residence blends timeless European-inspired architecture with refined modern design in one of Dallas’ most coveted neighborhoods.
A private front courtyard with fireplace creates an unforgettable arrival. Inside, soaring ceilings and natural light frame an open-concept layout designed for both elevated entertaining and everyday comfort. The chef’s kitchen is a statement custom cabinetry, oversized island, professional-grade appliances, quartzite stone surfaces, walk-in pantry, and a separate prep kitchen for seamless hosting.
The temperature-controlled wine room, whole-home speaker system, and Andersen sliding doors connecting indoor and outdoor living elevate the experience. The covered loggia with outdoor kitchen overlooks a resort-style pool and spa, creating a true backyard retreat (dog friendly turf)
The primary suite is a private sanctuary with spa-inspired bath and custom closet. Thoughtfully designed for modern living, the home includes two laundry areas one in the primary suite and one upstairs ideal for families or guests. Each bedroom features its own en-suite bath, offering privacy and comfort throughout.
Additional highlights include wide-plank hardwood floors, designer lighting, upstairs game flex space, and an oversized garage with generous storage capacity.
This is Knox living at its finest walkable, refined, and built for those who value both luxury and lifestyle
Sold
Price Unknown
5314 Belmont Ave, Dallas, TX 75206
5beds
4,387sqft
Single Family Residence
Built in 2026
7,492 Square Feet Lot
$1,878,600 Zestimate®
$--/sqft
$4,575 Estimated rent
Home value
$1,878,600
$1.78M - $1.97M
$4,575/mo
Zestimate® history
Owner options
List your home for rent
$4,575/mo
Rent Zestimate®
Find your next renter with Zillow Rental Manager. Plus, with online applications, you can quickly screen prospective tenants – for free.
$4,575/mo
Rent Zestimate®
Refinance and save
Refinancing to a lower rate could help reduce your monthly payments and save thousands over the life of the loan.
Explore your selling options
Work with a Zillow partner agent
Leverage their expertise and Zillow's premium Showcase listings to get your home seen by more buyers.
Get startedList with your own agent
Get your home in front of millions of buyers by listing it on Zillow.
Learn how to do itSell it yourself
Take full control of how buyers see your home on Zillow by listing For Sale by Owner (FSBO).
List your homeWhat's special
Wide-plank hardwood floorsWhole-home speaker systemQuartzite stone surfacesNatural lightTemperature-controlled wine roomUpstairs game flex spaceSoaring ceilings
Zillow last checked:
Listing updated:
Listed by:
Daniel Arbel 0696891 281-652-5588,
Douglas Elliman Real Estate 281-652-5588
Bought with:
Demetrius Riley
Douglas Elliman Real Estate
Source: NTREIS,MLS#: 21166243
Facts & features
Interior
Bedrooms & bathrooms
- Bedrooms: 5
- Bathrooms: 6
- Full bathrooms: 5
- 1/2 bathrooms: 1
Primary bedroom
- Features: Ceiling Fan(s), En Suite Bathroom, Walk-In Closet(s)
- Level: First
- Dimensions: 18 x 14
Bedroom
- Features: Ceiling Fan(s), Walk-In Closet(s)
- Level: First
- Dimensions: 14 x 12
Bedroom
- Features: Ceiling Fan(s), En Suite Bathroom, Walk-In Closet(s)
- Level: Second
- Dimensions: 14 x 12
Bedroom
- Features: Ceiling Fan(s), En Suite Bathroom, Walk-In Closet(s)
- Level: Second
- Dimensions: 12 x 15
Bedroom
- Features: Ceiling Fan(s), En Suite Bathroom, Walk-In Closet(s)
- Level: Second
- Dimensions: 16 x 15
Dining room
- Level: First
- Dimensions: 11 x 17
Kitchen
- Features: Built-in Features, Butler's Pantry, Eat-in Kitchen, Kitchen Island, Pantry, Stone Counters
- Level: First
- Dimensions: 19 x 10
Living room
- Features: Built-in Features, Ceiling Fan(s), Fireplace
- Level: First
- Dimensions: 31 x 17
Living room
- Features: Ceiling Fan(s)
- Level: Second
- Dimensions: 18 x 20
Mud room
- Level: First
- Dimensions: 10 x 4
Other
- Level: First
- Dimensions: 12 x 5
Heating
- Central
Cooling
- Central Air, Electric
Appliances
- Included: Built-In Refrigerator, Dishwasher, Disposal, Microwave, Refrigerator, Vented Exhaust Fan
- Laundry: Washer Hookup, Dryer Hookup, Laundry in Utility Room
Features
- Built-in Features, Decorative/Designer Lighting Fixtures, Eat-in Kitchen, High Speed Internet, Kitchen Island, Pantry, Cable TV, Walk-In Closet(s)
- Flooring: Carpet, Ceramic Tile, Wood
- Has basement: No
- Number of fireplaces: 1
- Fireplace features: Living Room, Wood Burning
Interior area
- Total interior livable area: 4,387 sqft
Property
Parking
- Total spaces: 2
- Parking features: Garage, Garage Door Opener
- Attached garage spaces: 2
Features
- Levels: Two
- Stories: 2
- Patio & porch: Patio, Covered
- Exterior features: Lighting, Outdoor Living Area
- Pool features: In Ground, Pool
- Fencing: Wood
Lot
- Size: 7,492 Square Feet
- Features: Landscaped
Details
- Parcel number: 00000191050000000
Construction
Type & style
- Home type: SingleFamily
- Architectural style: Contemporary/Modern,Detached
- Property subtype: Single Family Residence
Materials
- Foundation: Slab
- Roof: Composition
Condition
- New construction: Yes
- Year built: 2026
Utilities & green energy
- Sewer: Public Sewer
- Water: Public
- Utilities for property: Sewer Available, Water Available, Cable Available
Community & HOA
Community
- Security: Smoke Detector(s)
- Subdivision: Henderson Ave
HOA
- Has HOA: No
Location
- Region: Dallas
Financial & listing details
- Tax assessed value: $405,000
- Annual tax amount: $9,052
- Date on market: 2/12/2026
- Cumulative days on market: 22 days
Price history
| Date | Event | Price |
|---|---|---|
| 3/31/2026 | Sold | -- |
Source: NTREIS #21166243 Report a problem | ||
| 3/8/2026 | Pending sale | $1,922,000$438/sqft |
Source: NTREIS #21166243 Report a problem | ||
| 2/12/2026 | Listed for sale | $1,922,000$438/sqft |
Source: NTREIS #21166243 Report a problem | ||
Public tax history
| Year | Property taxes | Tax assessment |
|---|---|---|
| 2025 | $9,018 +322.5% | $405,000 -23.2% |
| 2024 | $2,134 +6.9% | $527,090 +3.7% |
| 2023 | $1,996 -24.9% | $508,310 +31.1% |
| 2022 | $2,659 +4.9% | $387,590 +12.1% |
| 2021 | $2,533 +8.2% | $345,690 +5.6% |
| 2020 | $2,342 +11.5% | $327,350 +5% |
| 2019 | $2,101 +6.5% | $311,700 |
| 2018 | $1,973 +11.5% | $311,700 +35% |
| 2017 | $1,770 -2.1% | $230,970 |
| 2016 | $1,809 +1.4% | $230,970 +29.1% |
| 2015 | $1,785 | $178,970 |
| 2014 | $1,785 | $178,970 |
| 2013 | -- | -- |
| 2012 | -- | -- |
| 2011 | -- | -- |
| 2010 | -- | -- |
| 2009 | -- | -- |
| 2008 | -- | -- |
| 2007 | -- | -- |
| 2005 | -- | -- |
| 2004 | -- | -- |
| 2003 | -- | -- |
| 2002 | -- | -- |
| 2001 | -- | -- |
Find assessor info on the county website
Neighborhood: 75206
Nearby homes
- $1,605,5004 bd5 ba4k sqft5318 Belmont Ave, Dallas, TX 75206Off Market

- $756,9001 bd1 ba768 sqft5310 Belmont Ave, Dallas, TX 75206Off Market
- $--4 bd5 ba4.3k sqft5322 Belmont Ave, Dallas, TX 75206Sold
- $832,2003 bd2 ba1.9k sqft5306 Belmont Ave, Dallas, TX 75206Off Market
- $303,2002 bd1 ba896 sqft2207 Glencoe St, Dallas, TX 75206Off Market
- $330,3002 bd1 ba850 sqft2203 Glencoe St, Dallas, TX 75206Off Market
- $--5 bd6 ba4.1k sqft2410 Madera St, Dallas, TX 75206Sold
- $541,3003 bd1 ba1.2k sqft5326 Belmont Ave, Dallas, TX 75206Off Market
Nearby schools
GreatSchools rating
- 7/10Geneva Heights ElementaryGrades: PK-5Distance: 0.8 mi
- 6/10J L Long Middle SchoolGrades: 6-8Distance: 1.8 mi
- 5/10Woodrow Wilson High SchoolGrades: 9-12Distance: 1.8 mi
Schools provided by the listing agent
- Elementary: Geneva Heights
- Middle: Long
- High: Woodrow Wilson
- District: Dallas ISD
Source: NTREIS. This data may not be complete. We recommend contacting the local school district to confirm school assignments for this home.
Get a cash offer in 3 minutes
Find out how much your home could sell for in as little as 3 minutes with a no-obligation cash offer.
Estimated market value
$1,878,600
Get a cash offer in 3 minutes
Find out how much your home could sell for in as little as 3 minutes with a no-obligation cash offer.
Estimated market value
$1,878,600
- Texas
- Dallas County
- Dallas
- 75206
- 5314 Belmont Ave
Nearby cities
Nearby neighborhoods
Nearby zip codes
Other Dallas Topics
