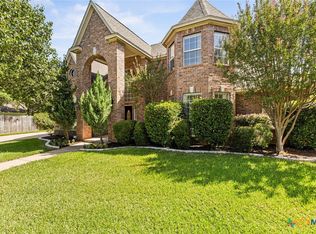
Do Not miss this stunning and freshly painted 4 bedroom, 5Bdrm/Office, 4 bath home nestled in the sought after Timber Ridge Subdivision. The 3286 SF two-story executive style home offers a Grand Entry, double staircase, a gorgeous picture window. The Downstairs Primary Suite, has a sitting area, dual vanities & closets, garden tub, walk-n-shower, a private sanctuary. The Optional 5th Bedroom or Home Office is ideal for work or guests w/an adjacent full bath. Lovely wood floors throughout the main level. A formal dining room, butler's pantry connects to the massive kitchen, walk-in pantry, abudant storage, informal breakfast/serving bar that opens to breakfast area. The Living RM features a gas fireplace w/mantel & floor to ceiling windows overlooking the backyard and the outdoor living area, with a pergola, kitchen, up lighting & exceptional landscaping. Upstairs, an enormous Gameroom with ceiling fan, bookshelves & amazing windows. Three Spacious Secondary Bedrooms, ceiling fans, walk-n-closets, a full bath, a work nook, and a Jack-n-Jill Bath connecting 2 bedrooms. The home features a whole house Kohler generator an oversized 3+ car garage, that is a tandem garage, perfect for a boat, long trailer, truck or parking 2 cars behind each other. It also includes a workshop or storage space. A wood privacy fence, sprinkler system for added convenience. This home delivers a rare combination of style, space and sophistication. This is a home you must see to fully appreciate.
Closed
Price Unknown
5314 Bentwood Ln, Temple, TX 76502
4beds
3,286sqft
Single Family Residence
Built in 1995
0.25 Acres Lot
$505,500 Zestimate®
$--/sqft
$2,456 Estimated rent
Home value
$505,500
$470,000 - $546,000
$2,456/mo
Zestimate® history
Owner options
List your home for rent
$2,456/mo
Rent Zestimate®
Find your next renter with Zillow Rental Manager. Plus, with online applications, you can quickly screen prospective tenants – for free.
$2,456/mo
Rent Zestimate®
Refinance and save
Refinancing to a lower rate could help reduce your monthly payments and save thousands over the life of the loan.
Explore your selling options
Work with a Zillow partner agent
Leverage their expertise and Zillow's premium Showcase listings to get your home seen by more buyers.
Get startedList with your own agent
Get your home in front of millions of buyers by listing it on Zillow.
Learn how to do itSell it yourself
Take full control of how buyers see your home on Zillow by listing For Sale by Owner (FSBO).
List your homeWhat's special
Wood privacy fenceFloor to ceiling windowsDouble staircaseWood floorsWork nookAmazing windowsFormal dining room
Zillow last checked:
Listing updated:
Listed by:
Billie Reed 254-493-3915,
Rodney Dunn Co., Inc.
Bought with:
Mary Jane Roach, TREC #0521920
Mary Jane Roach Realty, LLC
, TREC #null
Source: Central Texas MLS,MLS#: 588135 Originating MLS: Temple Belton Board of REALTORS
Originating MLS: Temple Belton Board of REALTORSFacts & features
Interior
Bedrooms & bathrooms
- Bedrooms: 4
- Bathrooms: 4
- Full bathrooms: 4
Primary bedroom
- Level: Main
Bedroom 2
- Level: Upper
Bedroom 3
- Level: Upper
Bedroom 4
- Level: Upper
Primary bathroom
- Level: Main
Bathroom
- Level: Main
Bathroom
- Level: Upper
Bathroom
- Features: Jack and Jill Bath
- Level: Upper
Dining room
- Level: Main
Family room
- Level: Main
Game room
- Level: Upper
Office
- Level: Main
Other
- Level: Upper
Heating
- Central, Electric, Fireplace(s), Multiple Heating Units, Natural Gas, Zoned
Cooling
- Central Air, Electric, 2 Units, Zoned
Appliances
- Included: Dishwasher, Electric Cooktop, Electric Water Heater, Disposal, Ice Maker, Multiple Water Heaters, Oven, PlumbedForIce Maker, Refrigerator, Range Hood, Some Electric Appliances, Built-In Oven, Cooktop, Microwave
- Laundry: Washer Hookup, Electric Dryer Hookup, Main Level, Laundry Room
Features
- Attic, Bookcases, Built-in Features, Ceiling Fan(s), Chandelier, Crown Molding, Cathedral Ceiling(s), Dining Area, Separate/Formal Dining Room, Double Vanity, Entrance Foyer, Game Room, Garden Tub/Roman Tub, High Ceilings, His and Hers Closets, Home Office, Primary Downstairs, Multiple Living Areas, MultipleDining Areas, Main Level Primary, Multiple Closets
- Flooring: Carpet, Hardwood, Tile
- Windows: Double Pane Windows
- Attic: Floored,Pull Down Stairs
- Number of fireplaces: 1
- Fireplace features: Gas, Living Room
Interior area
- Total interior livable area: 3,286 sqft
Property
Parking
- Parking features: Door-Multi, Detached, Garage Faces Front, Garage, Garage Door Opener, Oversized, Tandem
- Has garage: Yes
Features
- Levels: Two
- Stories: 2
- Patio & porch: Refrigerator
- Exterior features: Gas Grill, Rain Gutters
- Pool features: None
- Fencing: Back Yard,Full,Picket,Privacy
- Has view: Yes
- View description: None
- Body of water: None
Lot
- Size: 0.25 Acres
- Dimensions: 99 x 110
Details
- Additional structures: Pergola
- Parcel number: 134544
Construction
Type & style
- Home type: SingleFamily
- Architectural style: Traditional
- Property subtype: Single Family Residence
Materials
- Blown-In Insulation, Brick, Masonry
- Foundation: Slab
- Roof: Composition,Shingle
Condition
- Resale
- Year built: 1995
Details
- Builder name: Ken Hanson Builders
Utilities & green energy
- Sewer: Public Sewer
- Water: Public
- Utilities for property: Cable Available, High Speed Internet Available, Trash Collection Public
Community & HOA
Community
- Features: Other, See Remarks, Curbs
- Security: Security System Leased, Smoke Detector(s)
- Subdivision: Timber Ridge
HOA
- Has HOA: Yes
Location
- Region: Temple
Financial & listing details
- Tax assessed value: $484,149
- Annual tax amount: $4,188
- Date on market: 8/1/2025
- Cumulative days on market: 201 days
- Listing agreement: Exclusive Right To Sell
- Listing terms: Cash,Conventional,FHA,VA Loan
- Road surface type: Concrete
Price history
| Date | Event | Price |
|---|---|---|
| 3/6/2026 | Sold | -- |
Source:  Central Texas MLS #588135 Report a problem Central Texas MLS #588135 Report a problem | ||
| 2/19/2026 | Pending sale | $490,000$149/sqft |
Source: Central Texas MLS #588135 Report a problem | ||
| 2/8/2026 | Contingent | $490,000$149/sqft |
Source: Central Texas MLS #588135 Report a problem | ||
| 2/6/2026 | Price change | $490,000-9.3%$149/sqft |
Source: Central Texas MLS #588135 Report a problem | ||
| 9/30/2025 | Price change | $540,000-3.6%$164/sqft |
Source: Central Texas MLS #588135 Report a problem | ||
| 8/20/2025 | Listed for sale | $559,900$170/sqft |
Source: Central Texas MLS #588135 Report a problem | ||
| 8/13/2025 | Contingent | $559,900$170/sqft |
Source: Central Texas MLS #588135 Report a problem | ||
| 8/1/2025 | Listed for sale | $559,900$170/sqft |
Source: Central Texas MLS #588135 Report a problem | ||
Public tax history
| Year | Property taxes | Tax assessment |
|---|---|---|
| 2025 | $4,188 -6.1% | $484,149 -8% |
| 2024 | $4,460 -3.4% | $526,247 +16.5% |
| 2023 | $4,618 -28.2% | $451,744 +10% |
| 2022 | $6,427 | $410,676 +10% |
| 2021 | -- | $373,342 -0.4% |
| 2020 | $6,428 +10.1% | $374,922 +17.2% |
| 2019 | $5,836 +0.1% | $319,808 +6% |
| 2018 | $5,829 +1.3% | $301,638 +0.8% |
| 2017 | $5,757 | $299,324 +9% |
| 2016 | $5,757 +1.2% | $274,698 +0.8% |
| 2015 | $5,688 | $272,595 +2.6% |
| 2014 | $5,688 | $265,675 -1.1% |
| 2013 | -- | $268,564 -12.2% |
| 2012 | -- | $305,978 |
| 2011 | -- | $305,978 -0.9% |
| 2010 | -- | $308,887 |
| 2009 | -- | $308,887 -0.9% |
| 2008 | -- | $311,795 +1.7% |
| 2007 | -- | $306,638 +2.6% |
| 2006 | -- | $298,999 +1.8% |
| 2005 | -- | $293,586 +10.4% |
| 2004 | -- | $265,916 -0.7% |
| 2003 | -- | $267,760 +6.7% |
| 2002 | -- | $250,932 +4.4% |
| 2001 | -- | $240,397 |
| 2000 | -- | $240,397 |
Find assessor info on the county website
Neighborhood: 76502
Nearby homes
- $503,900-- bd3 ba3.4k sqft5310 Bentwood Ln, Temple, TX 76502Off Market
- $440,6003 bd3 ba3.2k sqft5318 Bentwood Ln, Temple, TX 76502Off Market
- $539,0004 bd4 ba3.4k sqft2708 Timber Ridge Dr, Temple, TX 76502For Sale
- $443,0004 bd3 ba3k sqft5309 Winrock Cir, Temple, TX 76502Off Market
- $504,7004 bd2 ba3.3k sqft2702 Timber Ridge Dr, Temple, TX 76502Off Market
- $509,000-- bd3 ba3.2k sqft5313 Bentwood Ln, Temple, TX 76502Off Market
- $370,800-- bd-- ba2.5k sqft5313 Winrock Cir, Temple, TX 76502Off Market
- $489,7004 bd3 ba3.2k sqft5319 Bentwood Ln, Temple, TX 76502Off Market
Nearby schools
GreatSchools rating
- 4/10Raye-Allen Elementary SchoolGrades: PK-5Distance: 1.8 mi
- 6/10Bonham Middle SchoolGrades: 6-8Distance: 2 mi
- 3/10Temple High SchoolGrades: 9-12Distance: 4.3 mi
Schools provided by the listing agent
- District: Temple ISD
Source: Central Texas MLS. This data may not be complete. We recommend contacting the local school district to confirm school assignments for this home.
Get a cash offer in 3 minutes
Find out how much your home could sell for in as little as 3 minutes with a no-obligation cash offer.
Estimated market value
$505,500
Get a cash offer in 3 minutes
Find out how much your home could sell for in as little as 3 minutes with a no-obligation cash offer.
Estimated market value
$505,500
- Texas
- Bell County
- Temple
- 76502
- 5314 Bentwood Ln
Nearby cities
Nearby zip codes
Other Temple Topics
