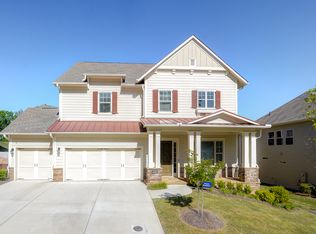
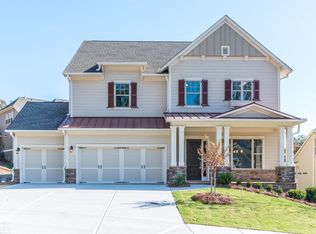
Open and spacious interiors with 14’ ceilings on rst oor and 12’ ceilings on second oor (Per plan) ? Smooth nished walls and ceilings ? Painted two panel 8‘ interior doors with satin nickel hardware on main oor and 6’8” doors on second oor. ? Luxurious one piece crown molding and trim packages: ? 8“ Cove Crown: Kitchen and breakfast area, dining room (per plan), entry and columns ? 5.25” Cove Crown: Owner’s Retreat, Powder Room, Study and Family Room ? Chair rail and box detail in Dining Room (Per plan) ? Elegant Kichler lighting package included ? Beautiful rake staircase with stained oak banister, treads and iron balusters ? Elegant arched entry ways and beautiful trimmed columns (Per plan) ? Shaw carpet with 6 lb. padding in Owner’s Retreat, Secondary Bedrooms, Study, Family Room and Second Floor Living ? Prenished 3.25“ hardwood ooring in Foyer, Extended Foyer, Powder Bath, Kitchen and Breakfast Area (Per plan) ? Ceramic tile ooring in Owner’s Bath, Secondary Bathrooms and Utility Room ? Pedestal sink with decorative mirror in Powder Bath (Per plan) ? Water conserving, elongated commodes in all Baths ? Secondary baths include steel tubs with tile surround, cultured marble vanity tops, raised panel cabinetry and 42” mirrors ? Ceiling fans in Owner’s Retreat and Family Room, Retreat and Rear Covered Porch (Per plan) ? CAT5-E structured wiring package for phone, RG6 cable and home oce; locations to be determined by homeowner. See sales consultant for full details. ? Home security system prewire - 1st oor operable windows
This property is not currently displayed as for sale or rent on Zillow. This may be different from what's on other websites or public sources.