Skip main navigation
For sale
  • Price cut: $2K (6/25)
    $287,900

    5314 Castlebury Meadows Dr, Spring, TX 77373

    3beds
    1,539sqft
    : 
    Loading
    Get pre-qualified
    Single Family Residence
    Built in 2023
    4,861 Square Feet Lot
    $284,400 Zestimate®
    $187/sqft
    $50/mo HOA

    What's special

    Split-floor planThoughtfully designed open-concept layoutCovered back patioLarge walk-in closetAbundant cabinetryConvenient corner pantry
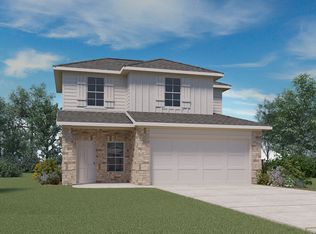
    Welcome to this beautifully crafted, like-new home by D.R. Horton. This single-story residence offers a thoughtfully designed open-concept layout that seamlessly blends comfort and functionality. Split-floor plan provides added privacy, with the spacious primary suite tucked away as a relaxing retreat. The en-suite bath features a generously sized shower and a large walk-in closet. Impressive kitchen with a central island, abundant cabinetry, and a convenient corner pantry. The secondary bedrooms are well-sized and versatile, ideal for guests, a home office, or additional living space. Covered back patio, an inviting outdoor space is perfect for relaxing or hosting gatherings. Located in Breckenridge Forest, residents enjoy neighborhood amenities including scenic walking trails, green spaces, and a playground, along with convenient access to major highways, shopping, and dining. This home offers the perfect balance of modern design, convenience, and community living.
    44 days
    |
    64
    |
    3
    |

    Zillow last checked:

    Listing updated:

    Listed by:

    Albert Cantu TREC #0515679 281-221-2990,

    Compass RE Texas, LLC - Houston

    Source: HAR,MLS#: 17177083MLS Logo

    Loading...

      Facts & features

      Interior

      Bedrooms & bathrooms
      • Bedrooms: 3
      • Bathrooms: 2
      • Full bathrooms: 2
      Primary bathroom
      • Features: Primary Bath: Double Sinks, Primary Bath: Tub/Shower Combo, Secondary Bath(s): Tub/Shower Combo
      Kitchen
      • Features: Breakfast Bar, Kitchen open to Family Room, Pantry, Under Cabinet Lighting, Walk-in Pantry
      Heating
      • Natural Gas
      Cooling
      • Electric
      Appliances
      • Included: Water Heater, Disposal, Dryer, Washer, Gas Oven, Gas Cooktop
      • Laundry: Electric Dryer Hookup, Gas Dryer Hookup, Washer Hookup
      Features
      • High Ceilings, Prewired for Alarm System, Split Plan, Walk-In Closet(s)
      • Flooring: Carpet, Vinyl
      • Windows: Window Coverings
      Interior area
      • Total structure area: 1,539
      • Total interior livable area: 1,539 sqft

      Property

      Parking
      • Total spaces: 2
      • Parking features: Attached, Additional Parking
      • Attached garage spaces: 2
      Features
      • Levels: Multi/Split,Split Level
      • Stories: 1
      • Exterior features: Sprinkler System
      • Fencing: Back Yard
      Lot
      • Size: 4,861 Square Feet
      • Features: Back Yard, Subdivided, 0 Up To 1/4 Acre
      Details
      • Parcel number: 1460730060004

      Construction

      Type & style
      • Home type: SingleFamily
      • Architectural style: Traditional
      • Property subtype: Single Family Residence
      Materials
      • Structural Insulated Panels, Brick, Cement Siding, Stone, Vinyl Siding
      • Foundation: Slab
      • Roof: Composition
      Condition
      • New construction: No
      • Year built: 2023
      Details
      • Builder name: DR Horton

      Utilities & green energy

      • Sewer: Public Sewer
      • Water: Public
      Green energy
      • Energy efficient items: Thermostat, Exposure/Shade

      Community & HOA

      Community
      • Security: Prewired for Alarm System
      • Subdivision: Breckenridge Forest
      HOA
      • Has HOA: Yes
      • Amenities included: Park, Playground, Trail(s)
      • HOA fee: $600 annually
      Location
      • Region: Spring

      Financial & listing details

      • Price per square foot: $187/sqft
      • Tax assessed value: $253,279
      • Annual tax amount: $7,560
      • Date on market: 5/25/2026
      • Listing terms: Cash,Conventional,FHA,Investor,VA Loan
      • Ownership: Full Ownership
      • Road surface type: Concrete, Curbs

        Estimated market value

        $284,400

        $270,000 - $299,000

        $2,047/mo

        Price history

        DateEventPrice
        6/25/2026Price change$287,900-0.7%$187/sqft
        Source: HAR #17177083 Report a problem
        6/10/2026Price change$2,250-6.3%$1/sqft
        Source: HAR #18060937 Report a problem
        5/25/2026Listed for sale$289,900+9.8%$188/sqft
        Source: HAR #17177083 Report a problem
        5/3/2026Listed for rent$2,400+17.1%$2/sqft
        Source: HAR #18060937 Report a problem
        2/10/2024Listing removed--
        Source: HAR #58156970 Report a problem
        2/3/2024Price change$2,050-2.1%$1/sqft
        Source: HAR #88616086 Report a problem
        1/6/2024Listed for rent$2,095-0.2%$1/sqft
        Source: HAR #88616086 Report a problem
        1/5/2024Listing removed--
        Source: HAR #23613750 Report a problem
        12/15/2023Price change$2,100-2.3%$1/sqft
        Source: HAR #23613750 Report a problem
        11/7/2023Price change$2,150-2.1%$1/sqft
        Source: HAR #52838938 Report a problem
        10/25/2023Price change$2,195-2.4%$1/sqft
        Source: HAR #52838938 Report a problem
        10/20/2023Price change$2,250-2%$1/sqft
        Source: HAR #52838938 Report a problem
        10/11/2023Price change$2,295-2.3%$1/sqft
        Source: HAR #52838938 Report a problem
        9/20/2023Listed for rent$2,350$2/sqft
        Source: HAR #52838938 Report a problem
        8/25/2023Sold--
        Source: Agent Provided Report a problem
        7/18/2023Price change$263,990+0.4%$172/sqft
        Source: HAR #87066208 Report a problem
        7/5/2023Pending sale$262,990-1.8%$171/sqft
        Source: HAR #87066208 Report a problem
        5/19/2023Price change$267,890+1.9%$174/sqft
        Source: DR Horton Report a problem
        5/17/2023Listed for sale$262,990$171/sqft
        Source: HAR #87066208 Report a problem

        Public tax history

        YearProperty taxesTax assessment
        2025$2,211 +4%$253,279 +1.3%
        2024$2,125 +881%$249,938 +780.1%
        2023$217 $28,400

        Find assessor info on the county website

        Monthly payment

        Est. payment

        Payment breakdown

        Explore the cost of this home by adjusting the details. Changes won't be saved.
        All calculations are estimates and provided by Zillow, Inc. for informational purposes only. Actual amounts may vary.
        HOA fees may include property taxes on listings classified as Co-Ops. Contact the listing agent and/or owner for fee details.
        Mortgage interest rates are dependent on a number of factors, including credit score, down payment, and repayment length. Interest rate data provided by Zillow Group Marketplace, Inc. as of 1/1/1970 from various mortgage lenders with which we have lead or other similar arrangements; the Estimated Payment is an average of those rates.
        See how much you could borrow to make a competitive offer.

        Climate risks

        Neighborhood: 77373

        Getting around

        1 / 100
        Car-Dependent
        30 / 100
        Somewhat Bikeable

        Nearby schools

        GreatSchools rating
        Schools provided by the listing agent
        • Elementary: Chet Burchett Elementary School
        • Middle: Ricky C Bailey M S
        • High: Spring High School

        Source: HAR. This data may not be complete. We recommend contacting the local school district to confirm school assignments for this home.

        A local agent can set up tours, give advice and negotiate with sellers.

        Browse local experts

        Similar homes

        Skip to the end of the carouselSkip to the beginning of the carousel