Welcome home to this beautifully maintained, light-filled residence tucked away on a quiet cul-de-sac in the highly sought-after Amberfield subdivision. Enjoy the convenience of walking to The Forum and Town Center, with easy access to restaurants, shopping, and entertainment. Step inside to a welcoming two-story foyer, flanked by a formal dining room on the left and a versatile office or main-level bedroom on the right, complete with access to a full bathroom. Straight ahead, the stunning two-story family room features a gas fireplace, built-in bookshelves, and a full wall of windows overlooking the serene backyard-filling the space with natural light. The kitchen opens seamlessly to the family room and includes a breakfast area and cozy keeping room with a built-in desk, perfect for everyday living. Just off the kitchen, a two-tiered deck invites you to relax and entertain while enjoying views of the beautifully landscaped backyard. The main level also offers a full laundry room for added convenience. Upstairs, the spacious primary suite boasts an updated bathroom with a separate shower and soaking tub. Three additional bedrooms complete the level-one with an en suite bath and two connected by a Jack-and-Jill bathroom. All secondary bathrooms have been tastefully updated. A back staircase provides easy access from the upper level directly to the kitchen. The terrace level offers exceptional flexibility with multiple areas ideal for a playroom, game room, gym, or theater space, plus an additional room that can serve as an office or bedroom. A half bath and unfinished areas provide ample storage or the opportunity for future expansion. Recent updates include all Zen windows, newer carpet, fresh interior paint, updated staircase balusters, and professional landscaping with terraced front yard walls and walking paths leading to the backyard. The paths can easily be adjusted to create a larger play yard in the level backyard. Don't miss this opportunity to call this exceptional home your own-5314 Chaversham Lane truly has it all.
Closed
$925,000
5314 Chaversham Ln, Peachtree Corners, GA 30092
6beds
5,508sqft
Single Family Residence
Built in 1994
0.33 Acres Lot
$913,500 Zestimate®
$168/sqft
$4,836 Estimated rent
Home value
$913,500
$840,000 - $996,000
$4,836/mo
Zestimate® history
Owner options
List your home for rent
$4,836/mo
Rent Zestimate®
Find your next renter with Zillow Rental Manager. Plus, with online applications, you can quickly screen prospective tenants – for free.
$4,836/mo
Rent Zestimate®
Refinance and save
$6,753/mo
Est. payment
Refinancing to a lower rate could help reduce your monthly payments and save thousands over the life of the loan.
$6,753/mo
Est. payment
Explore your selling options
Work with a Zillow partner agent
Leverage their expertise and Zillow's premium Showcase listings to get your home seen by more buyers.
Get startedList with your own agent
Get your home in front of millions of buyers by listing it on Zillow.
Learn how to do itSell it yourself
Take full control of how buyers see your home on Zillow by listing For Sale by Owner (FSBO).
List your homeWhat's special
Gas fireplaceHalf bathSpacious primary suiteBeautifully maintained light-filled residenceUpdated staircase balustersLevel backyardZen windows
Zillow last checked:
Listing updated:
Listed by:
Laurie Rogers 678-427-7218,
Virtual Properties Realty.com
Bought with:
Michael Fischer, 341092
Ansley RE | Christie's Int'l RE
Source: GAMLS,MLS#: 10661415
Facts & features
Interior
Bedrooms & bathrooms
- Bedrooms: 6
- Bathrooms: 5
- Full bathrooms: 4
- 1/2 bathrooms: 1
- Main level bathrooms: 1
- Main level bedrooms: 1
Rooms
- Room types: Foyer, Great Room, Keeping Room, Laundry
Kitchen
- Features: Breakfast Area, Breakfast Bar, Breakfast Room, Kitchen Island, Pantry, Solid Surface Counters
Heating
- Central, Electric, Forced Air
Cooling
- Central Air
Appliances
- Included: Dishwasher, Disposal, Double Oven, Dryer, Electric Water Heater, Gas Water Heater, Refrigerator, Washer
- Laundry: Other
Features
- Bookcases, High Ceilings
- Flooring: Carpet, Tile
- Windows: Double Pane Windows
- Basement: Bath Finished,Daylight,Exterior Entry,Finished,Partial
- Number of fireplaces: 1
- Fireplace features: Gas Log
- Common walls with other units/homes: No Common Walls
Interior area
- Total structure area: 5,508
- Total interior livable area: 5,508 sqft
- Finished area above ground: 4,126
- Finished area below ground: 1,382
Property
Parking
- Total spaces: 2
- Parking features: Garage, Garage Door Opener, Kitchen Level
- Has garage: Yes
Features
- Levels: Three Or More
- Stories: 3
- Patio & porch: Deck
- Exterior features: Other
- Body of water: None
Lot
- Size: 0.33 Acres
- Features: Cul-De-Sac
Details
- Parcel number: R6317 181
Construction
Type & style
- Home type: SingleFamily
- Architectural style: Brick 3 Side,Traditional
- Property subtype: Single Family Residence
Materials
- Brick
- Roof: Composition
Condition
- Resale
- New construction: No
- Year built: 1994
Utilities & green energy
- Electric: 220 Volts
- Sewer: Public Sewer
- Water: Public
- Utilities for property: Cable Available, Electricity Available, Natural Gas Available, Phone Available, Sewer Available, Water Available
Community & HOA
Community
- Features: Clubhouse, Playground, Pool, Sidewalks, Street Lights, Swim Team, Tennis Court(s), Walk To Schools, Near Shopping
- Security: Carbon Monoxide Detector(s)
- Subdivision: Amberfield
HOA
- Has HOA: Yes
- Services included: Maintenance Grounds, Swimming
- HOA fee: $1,035 annually
Location
- Region: Peachtree Corners
Financial & listing details
- Price per square foot: $168/sqft
- Tax assessed value: $932,900
- Annual tax amount: $9,505
- Date on market: 1/8/2026
- Cumulative days on market: 32 days
- Listing agreement: Exclusive Right To Sell
- Listing terms: Cash,Conventional,Other
- Electric utility on property: Yes
Price history
| Date | Event | Price |
|---|---|---|
| 2/13/2026 | Sold | $925,000-2.6%$168/sqft |
Source:  GAMLS #10661415 Report a problem GAMLS #10661415 Report a problem | ||
| 2/6/2026 | Pending sale | $950,000$172/sqft |
Source:  FMLS GA #7695501 Report a problem FMLS GA #7695501 Report a problem | ||
| 1/8/2026 | Listed for sale | $950,000+222%$172/sqft |
Source: GAMLS #10661415 Report a problem | ||
| 3/11/1994 | Sold | $295,000$54/sqft |
Source: Public Record Report a problem | ||
Public tax history
| Year | Property taxes | Tax assessment |
|---|---|---|
| 2025 | $9,505 +7% | $373,160 +12% |
| 2024 | $8,882 +4.9% | $333,040 -0.6% |
| 2023 | $8,465 | $335,200 +12.9% |
| 2022 | -- | $297,000 +24.5% |
| 2021 | -- | $238,560 |
| 2020 | $7,197 | $238,560 |
| 2019 | -- | $238,560 |
| 2018 | $6,622 +4.7% | $238,560 +9% |
| 2016 | $6,327 | $218,840 +7.1% |
| 2015 | $6,327 | $204,360 |
| 2014 | $6,327 | $204,360 +7.2% |
| 2013 | -- | $190,600 -8% |
| 2012 | -- | $207,200 |
| 2011 | -- | $207,200 |
| 2010 | -- | $207,200 |
| 2009 | -- | $207,200 |
| 2007 | -- | $207,200 |
| 2006 | -- | $207,200 +23.2% |
| 2005 | -- | $168,160 |
| 2004 | -- | $168,160 |
| 2003 | -- | $168,160 |
| 2002 | $4,644 +13.8% | $168,160 +23.5% |
| 2001 | $4,079 | $136,160 |
Find assessor info on the county website
Neighborhood: Amberfield
Nearby homes
- $898,9006 bd5 ba3.3k sqft5324 Chaversham Ln, Peachtree Corners, GA 30092Off Market
- $837,3006 bd5 ba3.8k sqft5304 Chaversham Ln, Peachtree Corners, GA 30092Off Market
- $970,8005 bd4 ba4k sqft4170 Amberfield Cir, Peachtree Corners, GA 30092Off Market
- $957,5006 bd5 ba3.7k sqft4180 Amberfield Cir, Peachtree Corners, GA 30092Off Market
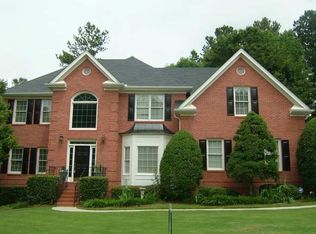
- $937,1005 bd5 ba4.6k sqft5334 Chaversham Ln, Peachtree Corners, GA 30092Off Market
- $891,1004 bd4 ba4k sqft5294 Chaversham Ln, Peachtree Corners, GA 30092Off Market
- $1,016,6006 bd5 ba5.6k sqft5325 Chaversham Ln, Peachtree Corners, GA 30092Off Market
- $842,7006 bd5 ba3.4k sqft5305 Chaversham Ln, Peachtree Corners, GA 30092Off Market
Nearby schools
GreatSchools rating
- 9/10Simpson Elementary SchoolGrades: PK-5Distance: 1.1 mi
- 6/10Pinckneyville Middle SchoolGrades: 6-8Distance: 0.4 mi
- 5/10Norcross High SchoolGrades: 9-12Distance: 1.3 mi
Schools provided by the listing agent
- Elementary: Simpson
- Middle: Pinckneyville
- High: Norcross
Source: GAMLS. This data may not be complete. We recommend contacting the local school district to confirm school assignments for this home.
Get a cash offer in 3 minutes
Find out how much your home could sell for in as little as 3 minutes with a no-obligation cash offer.
Estimated market value
$913,500
Get a cash offer in 3 minutes
Find out how much your home could sell for in as little as 3 minutes with a no-obligation cash offer.
Estimated market value
$913,500
- Georgia
- Gwinnett County
- Peachtree Corners
- 30092
- Amberfield
- 5314 Chaversham Ln
Nearby cities
Nearby neighborhoods
Nearby zip codes
Other Peachtree Corners Topics
- Apartments for Rent in 30092
- Houses for Sale in 30092
- Houses for Rent in 30092
- 30092 Real Estate
- Peachtree Corners Condos
- Houses for Sale in Peachtree Corners
- Newest Listings in Peachtree Corners
- Peachtree Corners Home Values
- Peachtree Corners Real Estate Agents
- Peachtree Corners Refinance
- Peachtree Corners Mortgage Rates
