Note: interior of house will be painted since photos have been taken.
Spacious Brick Ranch in the Heart of College Acres!
3 Beds | 2 Baths | ~2,500 Sq. Ft. + Bonus Room / 4th Bedroom
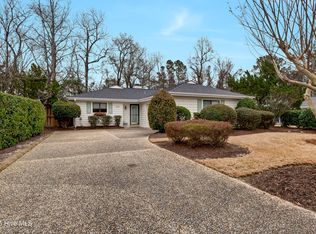
Welcome home to 5314 Clear Run Dr! Nestled in the desirable College Acres neighborhood, this classic brick ranch offers exceptional space, flexibility, and convenience.
Interior Highlights:
Generous Living Spaces: Features dedicated living and dining areas, plus a large, inviting family room ideal for entertaining or relaxing.
Flexible Layout: Includes three comfortable bedrooms plus a spacious bonus room perfect for a 4th bedroom, home office, or playroom.
Fully Equipped Kitchen: Comes complete with refrigerator, stove, microwave and dishwasher and abundant storage throughout.
Convenience Included: Washer and dryer are included in the home for tenant use.
Pets are negotiable.
Outdoor & Storage Features:
Private Oasis: Enjoy an expansive backyard with beautiful, serene grounds.
Lawn & shrubbery care: Owner will provide for additional $250 per month
Parking & Storage Galore: Detached 2-car garage with a built-in workshop area, plus an additional separate storage shed in the backyard.
Unbeatable Location:
Located just minutes from UNCW, the Gary Shell Cross City Trail, local dining, popular shopping centers, and a short drive to Wrightsville Beach.
12-month lease.
House for rent
Accepts Zillow applications
$2,950/mo
5314 Clear Run Dr, Wilmington, NC 28403
3beds
2,499sqft
This listing now includes required monthly fees in the total monthly price. Price shown reflects the lease term provided. Learn more|
Single family residence
Available now
Small dogs OK
Air conditioner, central air
In unit laundry
Garage parking
Central, heat pump
What's special
Classic brick ranchSpacious bonus roomGenerous living spacesLarge inviting family roomFully equipped kitchenAbundant storage throughoutThree comfortable bedrooms
- 18 days |
- -- |
- -- |
Zillow last checked:
Listing updated:
Travel times
Facts & features
Interior
Bedrooms & bathrooms
- Bedrooms: 3
- Bathrooms: 2
- Full bathrooms: 2
Heating
- Central, Heat Pump
Cooling
- Air Conditioner, Central Air
Appliances
- Included: Dishwasher, Dryer, Microwave Oven, Oven, Refrigerator, Washer
- Laundry: In Unit
Features
- Flooring: Carpet, Hardwood, Tile
Interior area
- Total interior livable area: 2,499 sqft
Property
Parking
- Parking features: Detached, Garage
- Has garage: Yes
- Details: Contact manager
Details
- Additional structures: Garage(s)
- Parcel number: R05606008020000
Construction
Type & style
- Home type: SingleFamily
- Property subtype: Single Family Residence
Community & HOA
Location
- Region: Wilmington
Financial & listing details
- Lease term: 1 Year
Price history
| Date | Event | Price |
|---|---|---|
| 8/29/2026 | Price change | $2,950-9.2%$1/sqft |
Source: Zillow Rentals Report a problem | ||
| 8/22/2026 | Listed for rent | $3,250$1/sqft |
Source: Zillow Rentals Report a problem | ||
| 8/1/1974 | Sold | $8,000$3/sqft |
Source: Agent Provided Report a problem | ||
Neighborhood: College Acres/Autumn Hall
Nearby schools
GreatSchools rating
- 3/10College Park Elementary at Sidbury RoadGrades: K-5Distance: 0.5 mi
- 6/10Williston MiddleGrades: 6-8Distance: 4.5 mi
- 3/10New Hanover HighGrades: 9-12Distance: 4.4 mi