Skip main navigation
For sale
  • Price cut: $10K (6/22)
    $259,000

    5314 Dunnethead Dr, Houston, TX 77084

    3beds
    1,582sqft
    : 
    Loading
    Get pre-qualified
    Single Family Residence
    Built in 1977
    6,403 Square Feet Lot
    $252,100 Zestimate®
    $164/sqft
    $31/mo HOA

    What's special

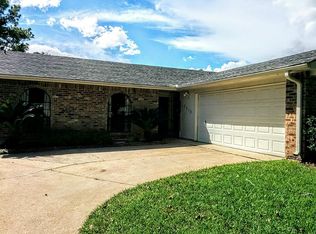
    Welcome home! Featuring vaulted living room ceilings, tile & wood flooring, a cozy tile fireplace, and a stylish accent wall, this home offers a warm and inviting feel throughout. Neutral paint in the living areas and primary bedroom makes it truly move-in ready, while both bathrooms have been beautifully remodeled with updated finishes. The kitchen offers plenty of cabinet storage, granite countertops, a large walk-in pantry, breakfast area, and easy flow into the main living spaces—perfect for everyday living and entertaining. Additional features include an indoor utility room, copper plumbing, a roof replaced in 2020, and water heater replacement in 2018. Step outside to enjoy the spacious backyard with a covered patio and extended slab ideal for entertaining. Conveniently located near Hwy 6, FM 529, shopping, dining, and parks, this home offers a quiet neighborhood feel with quick access to everything the Bear Creek and Katy areas have to offer. Home has never flooded, low taxes.
    17 days
    |
    317
    |
    23
    |

    Likely to sell faster than

    Zillow last checked:

    Listing updated:

    Listed by:

    Laura Miranda TREC #0648081 281-509-3604,

    Compass RE Texas, LLC - The Heights

    Source: HAR,MLS#: 16684453MLS Logo

    Loading...

      Facts & features

      Interior

      Bedrooms & bathrooms
      • Bedrooms: 3
      • Bathrooms: 2
      • Full bathrooms: 2
      Rooms
      • Room types: Utility Room
      Primary bathroom
      • Features: Primary Bath: Shower Only
      Kitchen
      • Features: Kitchen open to Family Room, Walk-in Pantry
      Heating
      • Electric
      Cooling
      • Ceiling Fan(s), Electric
      Appliances
      • Included: Disposal, Electric Oven, Microwave, Electric Cooktop
      • Laundry: Electric Dryer Hookup, Washer Hookup
      Features
      • All Bedrooms Down, Primary Bed - 1st Floor
      • Flooring: Tile
      • Number of fireplaces: 1
      Interior area
      • Total structure area: 1,582
      • Total interior livable area: 1,582 sqft

      Property

      Parking
      • Total spaces: 2
      • Parking features: Attached
      • Attached garage spaces: 2
      Features
      • Stories: 1
      Lot
      • Size: 6,403 Square Feet
      • Features: Subdivided, 0 Up To 1/4 Acre
      Details
      • Parcel number: 1108450000017

      Construction

      Type & style
      • Home type: SingleFamily
      • Architectural style: Traditional
      • Property subtype: Single Family Residence
      Materials
      • Brick
      • Foundation: Slab
      • Roof: Composition
      Condition
      • New construction: No
      • Year built: 1977

      Utilities & green energy

      • Water: Water District
      Green energy
      • Energy efficient items: Thermostat

      Community & HOA

      Community
      • Subdivision: Glencairn Sec 05
      HOA
      • Has HOA: Yes
      • HOA fee: $375 annually
      Location
      • Region: Houston

      Financial & listing details

      • Price per square foot: $164/sqft
      • Tax assessed value: $200,410
      • Annual tax amount: $4,210
      • Date on market: 6/22/2026
      • Listing terms: Cash,Conventional,FHA,VA Loan
      • Road surface type: Concrete, Curbs

        Estimated market value

        $252,100

        $239,000 - $265,000

        $1,834/mo

        Price history

        DateEventPrice
        6/22/2026Price change$259,000-3.7%$164/sqft
        Source: HAR #16684453 Report a problem
        5/12/2026Listed for sale$269,000$170/sqft
        Source: HAR #5282602 Report a problem

        Public tax history

        YearProperty taxesTax assessment
        2025$1,274 +8.6%$200,410 +6.3%
        2024$1,173 +14.1%$188,536 -7.9%
        2023$1,027 +7.9%$204,640 +11.9%
        2022$952 $182,863 +22.6%
        2021-- $149,155 +6.5%
        2020$902 +8.2%$140,046 +9.9%
        2019$833 -56.1%$127,425 +7.1%
        2018$1,899 $118,942
        2017$1,899 +12.1%$118,942 +13%
        2016$1,694 +14%$105,213 +4.7%
        2015$1,486 $100,508 +14.6%
        2014$1,486 $87,686 +16.7%
        2013-- $75,168
        2012-- $75,168 -12.9%
        2011-- $86,347
        2010-- $86,347
        2009-- $86,347 -3.3%
        2007-- $89,257 +1.5%
        2006-- $87,900 +3.4%
        2005-- $85,000
        2004-- $85,000 +0.2%
        2003-- $84,800 +10%
        2002-- $77,100 +10%
        2001-- $70,100 +6.9%
        2000-- $65,600

        Find assessor info on the county website

        Monthly payment

        Est. payment

        Payment breakdown

        Explore the cost of this home by adjusting the details. Changes won't be saved.
        All calculations are estimates and provided by Zillow, Inc. for informational purposes only. Actual amounts may vary.
        HOA fees may include property taxes on listings classified as Co-Ops. Contact the listing agent and/or owner for fee details.
        Mortgage interest rates are dependent on a number of factors, including credit score, down payment, and repayment length. Interest rate data provided by Zillow Group Marketplace, Inc. as of 1/1/1970 from various mortgage lenders with which we have lead or other similar arrangements; the Estimated Payment is an average of those rates.
        See how much you could borrow to make a competitive offer.

        Climate risks

        Neighborhood: 77084

        Getting around

        17 / 100
        Car-Dependent
        0 / 100
        No Nearby Transit
        32 / 100
        Somewhat Bikeable

        Nearby schools

        GreatSchools rating
        Schools provided by the listing agent
        • Elementary: Lieder Elementary School
        • Middle: Watkins Middle School
        • High: Cypress Lakes High School

        Source: HAR. This data may not be complete. We recommend contacting the local school district to confirm school assignments for this home.

        A local agent can set up tours, give advice and negotiate with sellers.

        A local lender can help you make sure your offer is ready when you are.

        Browse local experts

        Similar homes

        Skip to the end of the carouselSkip to the beginning of the carousel