Skip main navigation
Sold for $470,000
  • $470,000

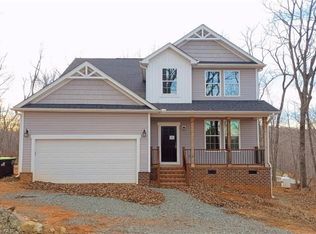
    5314 Eagles Nest Trl, Snow Camp, NC 27349

    3beds
    2,224sqft
    Stick/Site Built, Residential, Single Family Residence
    Built in 2019
    2.45 Acres Lot
    $467,700 Zestimate®
    $--/sqft
    $2,486 Estimated rent

    Home value

    $467,700

    $444,000 - $491,000

    $2,486/mo

    Zestimate® history
    Loading
    Loading...

    Owner options

    List your home for rent

    $2,486/mo

    Rent Zestimate®

    Find your next renter with Zillow Rental Manager. Plus, with online applications, you can quickly screen prospective tenants – for free.

    Learn more

    $2,486/mo

    Rent Zestimate®

    Refinance and save

    $2,825/mo

    Est. payment

    Refinancing to a lower rate could help reduce your monthly payments and save thousands over the life of the loan.

    See today's rates

    $2,825/mo

    Est. payment

    Explore your selling options

    Work with a Zillow partner agent

    Leverage their expertise and Zillow's premium Showcase listings to get your home seen by more buyers.

    Get started

    List with your own agent

    Get your home in front of millions of buyers by listing it on Zillow.

    Learn how to do it

    Sell it yourself

    Take full control of how buyers see your home on Zillow by listing For Sale by Owner (FSBO).

    List your home

    What's special

    Electric fireplacePartially finished basementBeautiful kitchenTile showerOpen floor planSplit-bedroom layoutGas range
    Looking for your own private escape in Southern Alamance? This charming 3-bedroom, 2-bath home with a partially finished basement sits on approximately 2.5 acres, offering the perfect blend of comfort, space, and peaceful surroundings. Step inside to an open floor plan featuring a spacious living room that flows seamlessly into a beautiful kitchen complete with stainless steel appliances, gas range, tile backsplash, and pot filler. The adjoining dining area makes entertaining easy while keeping everyone connected. The owner’s suite offers a relaxing retreat with a soaking tub, tile shower, double vanities, and walk-in closet. A split-bedroom layout provides privacy, with two additional generously sized guest bedrooms sharing a hall bath.The basement includes heated and cooled non-permitted finished space, a half bath, gas hot water heater located in the utility closet, basement window unit, and electric fireplace, providing flexible space for recreation, office, or hobbies.

    Zillow last checked:

    Listing updated:

    Listed by:

    Amber Harvalias 336-263-4875,

    eXp Realty

    Bought with:

    Tammy Eggleston, 295289

    Eggleston Real Estate Consulting Inc

    Source: Triad MLS,MLS#: 1216102MLS Logo

    Facts & features

    Interior

    Bedrooms & bathrooms
    • Bedrooms: 3
    • Bathrooms: 3
    • Full bathrooms: 2
    • 1/2 bathrooms: 1
    • Main level bathrooms: 2
    Heating
    • Forced Air, Heat Pump, Electric, Propane
    Cooling
    • Central Air, Window Unit(s)
    Appliances
    • Included: Microwave, Oven, Dishwasher, Gas Cooktop, Electric Water Heater
    • Laundry: Main Level, Washer Hookup
    Features
    • Ceiling Fan(s), Dead Bolt(s), Pantry
    • Flooring: Carpet, Laminate, Tile, Vinyl
    • Basement: Finished, Basement, Crawl Space
    • Attic: Pull Down Stairs
    • Number of fireplaces: 1
    • Fireplace features: Basement
    Interior area
    • Total structure area: 2,224
    • Total interior livable area: 2,224 sqft
    • Finished area above ground: 1,720
    • Finished area below ground: 504

    Property

    Parking
    • Total spaces: 2
    • Parking features: Garage, Garage Door Opener, Attached
    • Attached garage spaces: 2
    Features
    • Levels: One
    • Stories: 1
    • Patio & porch: Porch
    • Pool features: None
    • Fencing: None
    Lot
    • Size: 2.45 Acres
    • Features: See Remarks
    Details
    • Parcel number: 129511
    • Zoning: RES
    • Special conditions: Owner Sale

    Construction

    Type & style
    • Home type: SingleFamily
    • Architectural style: Traditional
    • Property subtype: Stick/Site Built, Residential, Single Family Residence
    Materials
    • Vinyl Siding
    Condition
    • Year built: 2019

    Utilities & green energy

    • Sewer: Septic Tank
    • Water: Well

    Community & HOA

    Community
    • Subdivision: Stones Path
    HOA
    • Has HOA: No
    Location
    • Region: Snow Camp

    Financial & listing details

    • Tax assessed value: $453,141
    • Annual tax amount: $2,678
    • Date on market: 4/15/2026
    • Cumulative days on market: 73 days
    • Listing agreement: Exclusive Right To Sell
    • Listing terms: Cash,Conventional,FHA,VA Loan

    Price history

    DateEventPrice
    7/27/2026Sold$470,000-1.1%
    Source: Triad MLS #1216102 Report a problem
    6/27/2026Pending sale$475,000$214/sqft
    Source: Doorify MLS #10159998 Report a problem
    6/11/2026Price change$475,000-2.1%$214/sqft
    Source: eXp Realty #10159998 Report a problem
    5/29/2026Price change$485,000-2%
    Source: Triad MLS #1216102 Report a problem
    4/15/2026Listed for sale$495,000+2650%
    Source: Triad MLS #1216102 Report a problem
    5/10/2018Sold$18,000$8/sqft
    Source: Public Record Report a problem

    Public tax history

    YearProperty taxesTax assessment
    2024$2,521 +7.1%$453,141
    2023$2,353 +40.1%$453,141 +109.1%
    2022$1,679 -1.3%$216,683
    2021$1,701 +3.1%$216,683
    2020$1,649 +380.7%$216,683 +383.1%
    2019$343 $44,855 +16.9%
    2018-- $38,375
    2017-- $38,375 +10.6%
    2016$233 $34,687
    2015$233 $34,687
    Find assessor info on the county website

    Neighborhood: 27349

    Nearby schools

    GreatSchools rating
    Schools provided by the listing agent
    • Elementary: Sylvan
    • Middle: Southern
    • High: Southern

    Source: Triad MLS. This data may not be complete. We recommend contacting the local school district to confirm school assignments for this home.

    Get pre-qualified for a loan
    At Zillow Home Loans, we can pre-qualify you in as little as 5 minutes with no impact to your credit score.

    An equal housing lender. NMLS #10287.