Set in the heart of Bellaire, this distinguished residence strikes a rare balance between generous scale and considered design. Five bedrooms, four full baths, and a powder room unfold across two thoughtfully arranged levels — anchored by dual primary suites, one on each floor, for multigenerational living or the simple luxury of choice. The main level flows from living and dining into a chef's kitchen with custom cabinetry, statement stone surfaces, and professional-grade appliances. Soaring 12-foot ceilings, hardwood floors, and abundant natural light lend every room warmth and quiet elegance. Upstairs, the second primary suite delivers a true retreat — spa bath, soaking tub, glass-enclosed shower, and a game room just steps away. A covered patio with built-in grill and prep sink extends the living space effortlessly for entertaining. Minutes from Bellaire's acclaimed schools, beloved parks, and the dining that defines the neighborhood's enduring appeal.
Pending
$1,850,000
5314 Evergreen St, Bellaire, TX 77401
5beds
4,465sqft
Single Family Residence
Built in 2026
8,102 Square Feet Lot
$1,786,000 Zestimate®
$414/sqft
$-- HOA
What's special
Hardwood floorsAbundant natural lightFive bedroomsTwo thoughtfully arranged levelsSoaking tubSpa bathGame room
- 89 days
- 40
- 3
Zillow last checked:
Listing updated:
Listed by:
Vic Asrani TREC #0629837 832-868-7684,
Compass RE Texas, LLC - Houston,
Kartik Dixit TREC #0815615 713-927-7461,
Compass RE Texas, LLC - Houston
Source: HAR,MLS#: 75000526
Facts & features
Interior
Bedrooms & bathrooms
- Bedrooms: 5
- Bathrooms: 5
- Full bathrooms: 4
- 1/2 bathrooms: 1
Rooms
- Room types: Family Room
Primary bedroom
- Level: Second
- Area: 270
- Dimensions: 18'x15'
Primary bedroom
- Level: First
- Area: 255
- Dimensions: 17'x15'
Bedroom
- Level: Second
- Area: 221
- Dimensions: 17'x13'
Bedroom
- Level: Second
- Area: 221
- Dimensions: 17'x13'
Bedroom
- Level: Second
- Area: 168
- Dimensions: 14'x12'
Other
- Level: First
- Area: 180
- Dimensions: 15'x12'
Other
- Level: First
- Area: 91
- Dimensions: 13'x7'
Other
- Level: First
- Area: 35
- Dimensions: 7'x5'
Other
- Level: First
- Area: 104
- Dimensions: 13'x8'
Other
- Level: Second
- Area: 156
- Dimensions: 13'x12'
Other
- Level: Second
- Area: 160
- Dimensions: 16'x10'
Dining room
- Level: First
- Area: 180
- Dimensions: 15'x12'
Other
- Level: First
- Area: 208
- Dimensions: 16'x13'
Other
- Level: Second
- Area: 96
- Dimensions: 16'x6'
Game room
- Level: Second
- Area: 425
- Dimensions: 25'x17'
Kitchen
- Level: First
- Area: 240
- Dimensions: 20'x12'
Living room
- Level: First
- Area: 368
- Dimensions: 23'x16'
Primary bath
- Level: Second
- Area: 180
- Dimensions: 18'x10'
Primary bath
- Level: First
- Area: 345
- Dimensions: 23'x15'
Utility room
- Level: First
- Area: 91
- Dimensions: 13'x7'
Heating
- Natural Gas
Cooling
- Ceiling Fan(s), Electric
Appliances
- Included: ENERGY STAR Qualified Appliances, Water Heater, Disposal, Refrigerator, Double Oven, Gas Oven, Trash Compactor, Microwave, Gas Cooktop, Indoor Grill, Dishwasher
- Laundry: Gas Dryer Hookup, Washer Hookup
Features
- Formal Entry/Foyer, High Ceilings, Prewired for Alarm System, Wired for Sound, Primary Bed - 1st Floor, Primary Bed - 2nd Floor, Walk-In Closet(s)
- Flooring: Engineered Hardwood
- Number of fireplaces: 1
- Fireplace features: Gas Log
Interior area
- Total structure area: 4,465
- Total interior livable area: 4,465 sqft
Property
Parking
- Total spaces: 2
- Parking features: Attached, Garage Door Opener
- Attached garage spaces: 2
Features
- Stories: 2
- Patio & porch: Porch
- Exterior features: Balcony, Outdoor Kitchen, Sprinkler System
- Has spa: Yes
- Fencing: Back Yard,Full
Lot
- Size: 8,102 Square Feet
- Dimensions: 135 x 60
- Features: Back Yard, Subdivided, 0 Up To 1/4 Acre
Details
- Parcel number: 0751390050013
Construction
Type & style
- Home type: SingleFamily
- Architectural style: Contemporary
- Property subtype: Single Family Residence
Materials
- Spray Foam Insulation, Brick, Stucco
- Foundation: Pillar/Post/Pier
- Roof: Composition,Metal
Condition
- New construction: Yes
- Year built: 2026
Details
- Builder name: K&K Urban Elegance
Utilities & green energy
- Sewer: Public Sewer
- Water: Public
Green energy
- Energy efficient items: Thermostat, HVAC, HVAC>15 SEER
Community & HOA
Community
- Security: Prewired for Alarm System
- Subdivision: Peaceful Valley Sec 01
HOA
- Amenities included: Clubhouse
Location
- Region: Bellaire
Financial & listing details
- Price per square foot: $414/sqft
- Tax assessed value: $460,728
- Annual tax amount: $9,323
- Date on market: 6/13/2026
- Listing terms: Cash,Conventional
- Ownership: Full Ownership
- Road surface type: Asphalt, Curbs, Gutters
Estimated market value
$1,786,000
$1.70M - $1.88M
$7,320/mo
Price history
| Date | Event | Price |
|---|---|---|
| 7/21/2026 | Pending sale | $1,850,000$414/sqft |
Source:  HAR #75000526 Report a problem HAR #75000526 Report a problem | ||
| 6/13/2026 | Listed for sale | $1,850,000+273.7%$414/sqft |
Source: HAR #75000526 Report a problem | ||
| 3/9/2023 | Listing removed | -- |
Source: HAR #65515724 Report a problem | ||
| 1/27/2023 | Pending sale | $495,000$111/sqft |
Source: HAR #65515724 Report a problem | ||
| 1/16/2023 | Listed for sale | $495,000$111/sqft |
Source: HAR #65515724 Report a problem | ||
Public tax history
| Year | Property taxes | Tax assessment |
|---|---|---|
| 2025 | $9,323 +0.8% | $460,728 |
| 2024 | $9,244 | $460,728 -4.4% |
| 2023 | -- | $482,158 +14.5% |
| 2022 | $2,328 | $421,206 |
| 2021 | -- | $421,206 +0.3% |
| 2020 | $2,517 -14.8% | $419,897 |
| 2019 | $2,952 -7.2% | $419,897 -5.7% |
| 2018 | $3,180 | $445,403 |
| 2017 | $3,180 +12.1% | $445,403 |
| 2016 | $2,836 +20.4% | $445,403 |
| 2015 | $2,356 | $445,403 +17% |
| 2014 | $2,356 | $380,793 +22.3% |
| 2013 | -- | $311,399 +4.6% |
| 2012 | -- | $297,683 |
| 2011 | -- | $297,683 |
| 2010 | -- | $297,683 -10.9% |
| 2009 | -- | $333,965 +8% |
| 2007 | -- | $309,308 +16.7% |
| 2006 | -- | $265,111 +10% |
| 2005 | -- | $241,010 +10% |
| 2004 | -- | $219,100 +10% |
| 2003 | -- | $199,200 +10% |
| 2002 | -- | $181,100 +10% |
| 2001 | -- | $164,700 +9.9% |
| 2000 | -- | $149,800 |
Find assessor info on the county website
Monthly payment
Est. payment
Payment breakdown
Explore the cost of this home by adjusting the details. Changes won't be saved.Climate risks
Neighborhood: Peaceful Valley
Nearby schools
Schools provided by the listing agent
- Elementary: Condit Elementary School
- Middle: Pershing Middle School
- High: Bellaire High School
Source: HAR. This data may not be complete. We recommend contacting the local school district to confirm school assignments for this home.
Similar homes
- $1,625,0004 bd6 ba4k sqft5009 Holt St, Bellaire, TX 77401New Construction
 MLS ID #12748000, Zaran Engineer, Cornerstone Prop Mngt, Inc. HAR
 - $1,999,0005 bd8 ba5.1k sqft4714 Tamarisk St, Bellaire, TX 77401New Construction
 MLS ID #50437112, Sammy Younis, RE/MAX Southwest. HAR
 - $1,850,0005 bd6 ba4.6k sqft3817 Aberdeen Way, Houston, TX 77025For Sale
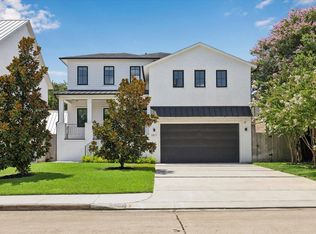 MLS ID #16193551, Jay Olivarez, Radcliffe Cornish. HAR
 - $1,475,0004 bd5 ba3.9k sqft4523 Maple St, Bellaire, TX 77401For Sale
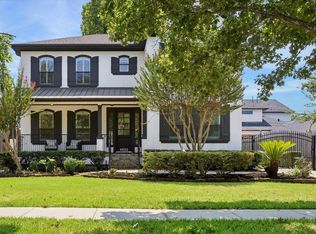 MLS ID #64558240, David Houston, New Leaf Real Estate. HAR
