Welcome Home to this custom built 1 owner 4 bedroom, 3 full bathroom Ranch. Sitting on a quiet Cul De Sac with incredible views, this house feels like HOME. Welcome your guests in through either the front door and into the open and airy living room, dining room kitchen open concept floor plan. Or just around to the back of the home and into the unbelievable lower level. To call this a basement is doing it an injustice. This lower level is the star of the home. Complete kitchen, family room, and dining area are ready for many family get togethers and entertaining. There is a 4th bedroom and a full bathroom. The bathroom is straight out of a magazine. Full walk in shower and a beautiful stand alone tub. Full walkout and 2 full size windows make this lower level so light filled and airy. Off the lower level is a stamped concrete patio and a picturesque water fall. Back upstairs you will find 3 nicely sized bedroom and 2 full bathroom. This split floor plan separates the master suite giving you peace and privacy. A full master bath and spacious walk in closet finish off this suite. A dedicated laundry room is tucked away nicely for ease and convenience. Just off the dining area through a nice set of sliding doors is a grand composite deck. With incredible views including sunsets, countryside trees and a horse farm. Enjoy the walkable neighbor hood with street lights and sidewalks. A community park with Gazebo and swing sets. So much to love about this home. Nothing to do but move in.
Active
$350,000
5314 Frederick St, Barberton, OH 44203
4beds
2,704sqft
Single Family Residence
Built in 2019
7,636 Square Feet Lot
$-- Zestimate®
$129/sqft
$23/mo HOA
What's special
Incredible viewsPicturesque water fallQuiet cul de sac
- 11 hours
- 120
- 11
Zillow last checked:
Listing updated:
Listed by:
Derrick T Bailey 330-265-7083 dbailey1830@gmail.com,
RE/MAX Trends Realty
Source: MLS Now,MLS#: 5242763 Originating MLS: Akron Cleveland Association of REALTORS
Originating MLS: Akron Cleveland Association of REALTORSFacts & features
Interior
Bedrooms & bathrooms
- Bedrooms: 4
- Bathrooms: 3
- Full bathrooms: 3
- Main level bathrooms: 2
- Main level bedrooms: 3
Heating
- Forced Air, Gas
Cooling
- Central Air
Appliances
- Included: Dryer, Dishwasher, Microwave, Range, Refrigerator, Washer
- Laundry: Laundry Room
Features
- Wet Bar, Kitchen Island, Open Floorplan, Pantry, Recessed Lighting, Bar, Walk-In Closet(s)
- Windows: Blinds, Double Pane Windows, Insulated Windows, Screens
- Basement: Apartment,Full,Finished,Walk-Out Access
- Has fireplace: No
Interior area
- Total structure area: 2,704
- Total interior livable area: 2,704 sqft
- Finished area above ground: 1,352
- Finished area below ground: 1,352
Video & virtual tour
Property
Parking
- Total spaces: 2
- Parking features: Attached, Driveway, Garage
- Attached garage spaces: 2
Features
- Levels: Two
- Stories: 1
- Patio & porch: Deck, Patio
- Fencing: Invisible
- Has view: Yes
- View description: City, Hills, Pasture, Trees/Woods
Lot
- Size: 7,636 Square Feet
- Features: Cul-De-Sac
Details
- Parcel number: 0116956
Construction
Type & style
- Home type: SingleFamily
- Architectural style: Ranch
- Property subtype: Single Family Residence
Materials
- Vinyl Siding
- Roof: Asphalt
Condition
- Updated/Remodeled
- Year built: 2019
Utilities & green energy
- Sewer: Public Sewer
- Water: Public
Community & HOA
Community
- Features: Common Grounds/Area, Playground, Street Lights, Sidewalks
- Subdivision: East New Haven Ph One
HOA
- Has HOA: Yes
- Services included: Common Area Maintenance, Recreation Facilities
- HOA fee: $270 annually
- HOA name: New Haven
Location
- Region: Barberton
Financial & listing details
- Price per square foot: $129/sqft
- Tax assessed value: $206,650
- Annual tax amount: $3,455
- Date on market: 9/9/2026
Estimated market value
Not available
Estimated sales range
Not available
Not available
Price history
| Date | Event | Price |
|---|---|---|
| 9/9/2026 | Listed for sale | $350,000+64.3%$129/sqft |
Source:  MLS Now #5242763 Report a problem MLS Now #5242763 Report a problem | ||
| 3/3/2020 | Sold | $212,985+432.5%$79/sqft |
Source: Public Record Report a problem | ||
| 11/12/2019 | Sold | $40,000$15/sqft |
Source: Public Record Report a problem | ||
Public tax history
| Year | Property taxes | Tax assessment |
|---|---|---|
| 2025 | $3,621 +64.2% | $72,320 +67.8% |
| 2024 | $2,205 +2.3% | $43,100 |
| 2023 | $2,156 -13.4% | $43,100 0% |
| 2022 | $2,490 +1.7% | $43,107 +1.6% |
| 2021 | $2,447 | $42,417 +50.7% |
| 2020 | -- | $28,151 +13305.2% |
| 2019 | $13 | $210 |
| 2018 | -- | -- |
Find assessor info on the county website
Monthly payment
Est. payment
Payment breakdown
Explore the cost of this home by adjusting the details. Changes won't be saved.Climate risks
Neighborhood: 44203
Nearby schools
Schools provided by the listing agent
- District: Barberton CSD - 7702
Source: MLS Now. This data may not be complete. We recommend contacting the local school district to confirm school assignments for this home.
Similar homes
- $314,9004 bd3 ba2.2k sqft5193 Frederick St, Barberton, OH 44203For Sale
 MLS ID #5241168, Vera (Jane) Sulzener, RE/MAX Crossroads Properties. MLS Now
 - $350,0004 bd3 ba2.2k sqft3780 Birchbark Ave, Barberton, OH 44203For Sale
 MLS ID #5241623, Marilyn Latine, Howard Hanna. MLS Now
 - $290,0003 bd3 ba1.4k sqft2614 Bishop Oval, Barberton, OH 44203For Sale
 MLS ID #5241800, Brittany Bartchak, RE/MAX Above & Beyond. MLS Now
 - from $352,1504 bd3 ba2.5k sqftColumbia Plan, Akron / Medina, Barberton, OH 44203New Construction
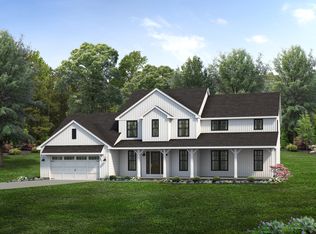 Wayne Homes
