Skip main navigation
Off market
  • $304,800

    5314 Golf Villa Ln, Glen Allen, VA 23059

    2beds
    2baths
    1,376sqft
    SingleFamily
    Built in 1998
    1,829 Square Feet Lot
    $304,800 Zestimate®
    $222/sqft
    $2,076 Estimated rent

    Home value

    $304,800

    $290,000 - $320,000

    $2,076/mo

    Zestimate® history
    Loading
    Loading...

    Owner options

    List your home for rent

    $2,076/mo

    Rent Zestimate®

    Find your next renter with Zillow Rental Manager. Plus, with online applications, you can quickly screen prospective tenants – for free.

    Learn more

    $2,076/mo

    Rent Zestimate®

    Refinance and save

    $2,069/mo

    Est. payment

    Refinancing to a lower rate could help reduce your monthly payments and save thousands over the life of the loan.

    See today's rates

    $2,069/mo

    Est. payment

    Explore your selling options

    Work with a Zillow partner agent

    Leverage their expertise and Zillow's premium Showcase listings to get your home seen by more buyers.

    Get started

    List with your own agent

    Get your home in front of millions of buyers by listing it on Zillow.

    Learn how to do it

    Sell it yourself

    Take full control of how buyers see your home on Zillow by listing For Sale by Owner (FSBO).

    List your home

    What's special

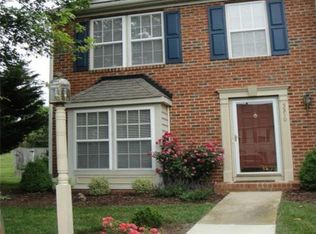
    CHARMING TOWNHOUSE IN THE CROSS POINT GATED SUBDIVISION is ready for new owners! This internal unit boasts NEW hardwood floors (2019), NEW hot water heater (2019) & a NEWLY RENOVATED KITCHEN 2018. The 1st level features a DR w/a chandelier, pantry closet & open to the updated kitchen w/track lighting, white WD cabinetry, white tile backsplash, gorgeous granite C/TOPs, white & black APPL, the half bath, a laundry room closet & the sun filled LR which is the perfect spot to relax after a long work day. The 2nd level houses a large master BDRM w/a remote control Hunter ceiling fan, an 8X5 walk-in closet & the 11X5 master bathroom w/easy entry shower & bench seat, single vanity w/storage & medicine cabinet, BDRM 2 w/a Hunter ceiling fan & a double door closet & the 6X4 hallway bath w/tub & shower, single vanity w/storage & medicine cabinet. Access to the 38X20 privacy fenced backyard from the living room to find a brick paved patio, a detached 8X4 storage shed, lush green grass & landscaping. Filled w/friendly neighbors, located near local restaurants, shopping & the freeway, zoned for award winning schools & walking distance to The Crossing Golf Club! SCHEDULE A TOUR TODAY!

    This property is off market, which means it's not currently listed for sale or rent on Zillow. This may be different from what's available on other websites or public sources.

    Facts & features

    Interior

    Bedrooms & bathrooms
    • Bedrooms: 2
    • Bathrooms: 2.1
    Heating
    • Forced air, Electric, Gas
    Cooling
    • Central
    Appliances
    • Included: Dishwasher, Garbage disposal, Microwave, Range / Oven
    Features
    • Flooring: Carpet, Hardwood, Linoleum / Vinyl
    Interior area
    • Total interior livable area: 1,376 sqft

    Property

    Features
    • Exterior features: Vinyl
    Lot
    • Size: 1,829 Square Feet
    Details
    • Parcel number: 7887668807

    Construction

    Type & style
    • Home type: SingleFamily
    Materials
    • Other
    • Foundation: Slab
    • Roof: Composition
    Condition
    • Year built: 1998

    Community & HOA

    HOA
    • Has HOA: Yes
    • HOA fee: $230 monthly
    Location
    • Region: Glen Allen

    Financial & listing details

    • Price per square foot: $222/sqft
    • Tax assessed value: $253,000
    • Annual tax amount: $2,100

    Price history

    DateEventPrice
    8/31/2020Sold$209,950$153/sqft
    Source: CVRMLS #2016468 Report a problem
    6/28/2020Pending sale$209,950$153/sqft
    Source: Exit First Realty #2016468 Report a problem
    6/22/2020Listed for sale$209,950+20%$153/sqft
    Source: Exit First Realty #2016468 Report a problem
    7/19/2017Sold$175,000+19.5%$127/sqft
    Source: Public Record Report a problem
    2/26/2002Sold$146,500+25.8%$106/sqft
    Source: Public Record Report a problem
    8/11/1998Sold$116,500$85/sqft
    Source: Public Record Report a problem

    Public tax history

    YearProperty taxesTax assessment
    2025$2,100 +1.8%$253,000 +4.3%
    2024$2,062 +2.3%$242,600 +2.3%
    2023$2,016 +8.9%$237,200 +8.9%
    2022$1,852 +7.2%$217,900 +9.7%
    2021$1,728 +13.2%$198,600 +2.8%
    2020$1,527 +0.8%$193,200 +10.1%
    2019$1,515 $175,500 +0.8%
    2018$1,515 +105.8%$174,100 +2.9%
    2017$736 -45.1%$169,200 +9.7%
    2016$1,342 +3.7%$154,200
    2015$1,294 $154,200 +3.7%
    2014$1,294 $148,700 +2.8%
    2013-- $144,600
    2012-- $144,600 -10.2%
    2011-- $161,000 -4.8%
    2010-- $169,200 -6.7%
    2009-- $181,400
    2008-- --
    2006-- --
    2005-- --
    2004-- --
    2003-- --
    2002-- --
    2001-- $129,100 +11.5%
    2000-- $115,800
    Find assessor info on the county website

    Neighborhood: 23059

    Nearby schools

    GreatSchools rating
    Schools provided by the listing agent
    • Elementary: Longdale
    • Middle: Brookland
    • High: Hermitage

    Source: The MLS. This data may not be complete. We recommend contacting the local school district to confirm school assignments for this home.

    Get a cash offer in 3 minutes
    Find out how much your home could sell for in as little as 3 minutes with a no-obligation cash offer.
    Estimated market value
    $304,800
    Get a cash offer in 3 minutes
    Find out how much your home could sell for in as little as 3 minutes with a no-obligation cash offer.
    Estimated market value
    $304,800