Skip main navigation
Sold for $377,000
  • $377,000

    5314 NEVILLE TERRACE, PORT CHARLOTTE, FL 33981

    3beds
    1,737sqft
    Single Family Residence
    Built in 1983
    0.34 Acres Lot
    $378,900 Zestimate®
    $217/sqft
    $3,295 Estimated rent

    Home value

    $378,900

    $341,000 - $421,000

    $3,295/mo

    Zestimate® history
    Loading
    Loading...

    Owner options

    List your home for rent

    $3,295/mo

    Rent Zestimate®

    Find your next renter with Zillow Rental Manager. Plus, with online applications, you can quickly screen prospective tenants – for free.

    Learn more

    $3,295/mo

    Rent Zestimate®

    Refinance and save

    $2,669/mo

    Est. payment

    Refinancing to a lower rate could help reduce your monthly payments and save thousands over the life of the loan.

    See today's rates

    $2,669/mo

    Est. payment

    Explore your selling options

    Work with a Zillow partner agent

    Leverage their expertise and Zillow's premium Showcase listings to get your home seen by more buyers.

    Get started

    List with your own agent

    Get your home in front of millions of buyers by listing it on Zillow.

    Learn how to do it

    Sell it yourself

    Take full control of how buyers see your home on Zillow by listing For Sale by Owner (FSBO).

    List your home

    What's special

    Pool homeCovered lanaiResurfaced poolCoastal color paletteThoughtful updatesOpen-concept layoutBrick paver deck
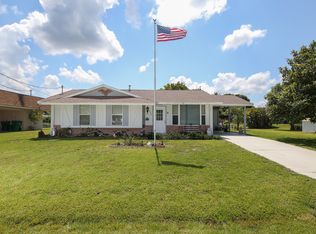
    Located in the established community of Gulf Cove, this pool home is positioned on an oversized corner lot near the canal, offering a sense of openness, privacy, and flexibility with no mandatory HOA. Its unique setting provides wide spacing between neighboring homes and a peaceful backdrop without the responsibilities of a waterfront lot. Inside, vaulted ceilings and an open-concept layout create a bright, airy atmosphere. Wide-plank flooring extends throughout the main living areas, complementing the coastal color palette and natural light that fills the space. The living and dining areas flow seamlessly, making the home comfortable for daily living and well suited for entertaining. The kitchen sits at the heart of the home and features generous cabinetry, stone countertops, stainless steel appliances, and a breakfast bar that opens to the main living area. Sliding glass doors lead to the covered lanai, creating an easy transition to outdoor living. The primary suite offers a comfortable retreat with ample space and an ensuite bath with a walk-in shower. Guest bedrooms are arranged in a split floor plan, providing privacy and flexibility for visitors, family, or a home office. A convenient pool bath enhances functionality for outdoor entertaining. Outdoors, the backyard is designed for relaxed Florida living. The resurfaced pool is surrounded by a brick paver deck, mature palms, and tropical landscaping, while wrought-iron fencing adds privacy and definition. The expansive side yard is a standout feature, offering room for boat or RV storage, future expansion, or creative outdoor use. A matching shed provides additional storage or workshop potential. Residents of Gulf Cove have the option to join the voluntary homeowners association, which offers access to a community boat ramp, waterfront park, playground, and pavilion located nearby. This allows residents to enjoy boating and community amenities without a mandatory association or fees tied to the property. With a newer metal roof, impact windows, thoughtful updates, and a rare oversized corner-lot setting, this home offers a versatile option for full-time living, a seasonal retreat, or long-term ownership in a well-established Port Charlotte community. **THIS PROPERTY QUALIFIES FOR A 1% LENDER INCENTIVE IF USING PREFERRED LENDER. INQUIRE FOR MORE DETAILS.**

    Zillow last checked:

    Listing updated:

    Listed by:

    Toni Zarghami 941-248-2147,

    KW COASTAL LIVING III 941-900-4151

    Bought with:

    Nicole Dwornik, 3616875

    KW PEACE RIVER PARTNERS

    Source: Stellar MLS,MLS#: A4681214MLS LogoOriginating MLS: Sarasota - Manatee

    Facts & features

    Interior

    Bedrooms & bathrooms
    • Bedrooms: 3
    • Bathrooms: 2
    • Full bathrooms: 2
    Primary bedroom
    • Features: Ceiling Fan(s), Walk-In Closet(s)
    • Level: First
    • Area: 312 Square Feet
    • Dimensions: 13x24
    Bedroom 2
    • Features: Ceiling Fan(s), Built-in Closet
    • Level: First
    • Area: 132 Square Feet
    • Dimensions: 11x12
    Bedroom 3
    • Features: Ceiling Fan(s), Built-in Closet
    • Level: First
    • Area: 132 Square Feet
    • Dimensions: 11x12
    Primary bathroom
    • Features: En Suite Bathroom, Shower No Tub, Single Vanity
    • Level: First
    • Area: 104 Square Feet
    • Dimensions: 8x13
    Bathroom 2
    • Features: Shower No Tub
    • Level: First
    • Area: 40 Square Feet
    • Dimensions: 5x8
    Balcony porch lanai
    • Features: Ceiling Fan(s)
    • Level: First
    • Area: 260 Square Feet
    • Dimensions: 10x26
    Balcony porch lanai
    • Level: First
    • Area: 91 Square Feet
    • Dimensions: 7x13
    Dining room
    • Level: First
    Kitchen
    • Features: Breakfast Bar, Stone Counters
    • Level: First
    Living room
    • Features: Ceiling Fan(s)
    • Level: First
    Heating
    • Central, Electric
    Cooling
    • Central Air
    Appliances
    • Included: Dishwasher, Disposal, Dryer, Microwave, Range, Refrigerator, Washer
    • Laundry: Inside, Laundry Closet
    Features
    • Cathedral Ceiling(s), Ceiling Fan(s), Eating Space In Kitchen, High Ceilings, Open Floorplan, Stone Counters, Thermostat
    • Flooring: Luxury Vinyl, Tile
    • Doors: Sliding Doors
    • Windows: Window Treatments
    • Has fireplace: No
    Interior area
    • Total structure area: 2,636
    • Total interior livable area: 1,737 sqft

    Property

    Parking
    • Total spaces: 2
    • Parking features: Driveway, Garage Door Opener
    • Attached garage spaces: 2
    • Has uncovered spaces: Yes
    Features
    • Levels: One
    • Stories: 1
    • Patio & porch: Patio, Screened, Side Porch
    • Exterior features: Lighting, Private Mailbox, Rain Gutters
    • Has private pool: Yes
    • Pool features: In Ground, Lighting
    • Fencing: Fenced
    • Has view: Yes
    • View description: Pool, Trees/Woods, Water, Canal, River
    • Has water view: Yes
    • Water view: Water,Canal,River
    • Waterfront features: Canal Front, Waterfront
    • Body of water: MYAKKA RIVER
    Lot
    • Size: 0.34 Acres
    • Residential vegetation: Trees/Landscaped
    Details
    • Additional structures: Shed(s), Storage
    • Parcel number: 402133327005
    • Zoning: RSF3.5
    • Special conditions: None

    Construction

    Type & style
    • Home type: SingleFamily
    • Property subtype: Single Family Residence
    Materials
    • Block, Stucco
    • Foundation: Slab
    • Roof: Metal
    Condition
    • New construction: No
    • Year built: 1983

    Utilities & green energy

    • Sewer: Public Sewer
    • Water: Public
    • Utilities for property: BB/HS Internet Available, Cable Available, Electricity Available, Public, Sewer Available, Water Available

    Community & HOA

    Community
    • Features: Canal Front, Community Boat Ramp, Dock, Fishing, River, Water Access, Waterfront
    • Pet fee: $0 monthly
    • Subdivision: PORT CHARLOTTE SEC 054
    HOA
    • Has HOA: Yes
    • HOA fee: $6 monthly
    • HOA name: Gulf Cove Homeowner's Association
    Location
    • Region: Pt Charlotte

    Financial & listing details

    • Price per square foot: $217/sqft
    • Tax assessed value: $275,246
    • Annual tax amount: $5,091
    • Date on market: 2/5/2026
    • Cumulative days on market: 147 days
    • Listing terms: Cash,Conventional
    • Ownership: Fee Simple
    • Total actual rent: 0
    • Electric utility on property: Yes
    • Road surface type: Paved

    Price history

    DateEventPrice
    7/29/2026Sold$377,000-5.8%$217/sqft
    Source: Stellar MLS #A4681214 Report a problem
    7/8/2026Contingent$400,000$230/sqft
    Source: Stellar MLS #A4681214 Report a problem
    7/3/2026Listing removed$2,495$1/sqft
    Source: Zillow Rentals Report a problem
    7/2/2026Pending sale$400,000$230/sqft
    Source: Stellar MLS #A4681214 Report a problem
    6/16/2026Price change$400,000-5.9%$230/sqft
    Source: Stellar MLS #A4681214 Report a problem
    6/12/2026Price change$2,495-7.4%$1/sqft
    Source: Zillow Rentals Report a problem
    5/31/2026Price change$2,695-6.9%$2/sqft
    Source: Zillow Rentals Report a problem
    4/23/2026Listed for rent$2,895$2/sqft
    Source: Zillow Rentals Report a problem
    3/23/2026Price change$425,000-7.6%$245/sqft
    Source: Stellar MLS #A4681214 Report a problem
    2/5/2026Listed for sale$460,000-7.8%$265/sqft
    Source: Stellar MLS #A4681214 Report a problem
    6/23/2024Listing removed$499,000$287/sqft
    Source: Stellar MLS #A4605203 Report a problem
    6/22/2024Price change$499,000-3.1%$287/sqft
    Source: Stellar MLS #A4605203 Report a problem
    5/12/2024Price change$515,000-1.9%$296/sqft
    Source: Stellar MLS #A4605203 Report a problem
    3/29/2024Listed for sale$525,000+28.8%$302/sqft
    Source: Stellar MLS #A4605203 Report a problem
    2/7/2022Sold$407,500-4.1%$235/sqft
    Source: Public Record Report a problem
    11/22/2021Pending sale$424,900$245/sqft
    Source: Stellar MLS #D6121854 Report a problem
    11/15/2021Listed for sale$424,900$245/sqft
    Source: Stellar MLS #D6121854 Report a problem
    11/10/2021Pending sale$424,900$245/sqft
    Source: Stellar MLS #D6121854 Report a problem
    10/20/2021Listed for sale$424,900+257.1%$245/sqft
    Source: Stellar MLS #D6121854 Report a problem
    10/12/1999Sold$119,000$69/sqft
    Source: Public Record Report a problem

    Public tax history

    YearProperty taxesTax assessment
    2025$5,091 -9.1%$275,246 -10.8%
    2024$5,602 -0.7%$308,456 +2.1%
    2023$5,643 +248.8%$302,092 +221%
    2022$1,618 +1.3%$94,108 +3%
    2021$1,598 +0.3%$91,367 +1.4%
    2020$1,593 +5.7%$90,106 +2.3%
    2019$1,507 +9.3%$88,080 +1.9%
    2018$1,379 $86,438 +2.1%
    2017$1,379 +1.6%$84,660 +2.1%
    2016$1,357 +1.2%$82,919 +0.7%
    2015$1,341 +1.3%$82,343 +0.8%
    2014$1,324 +83%$81,689 +3.2%
    2013$724 +5.2%$79,137 +0.3%
    2012$688 +1.7%$78,936
    2011$677 -22.2%$78,936 -11.2%
    2010$869 -31%$88,873 -23.9%
    2009$1,261 $116,714 -9.5%
    2007-- $128,899
    2006-- $128,899 +6.1%
    2005-- $121,500 +1.9%
    2004-- $119,235
    2003-- $119,235 +2.4%
    2002$1,805 +2.7%$116,440 +1.6%
    2001$1,758 -14.1%$114,606 +6.3%
    2000$2,047 $107,832
    Find assessor info on the county website

    Neighborhood: 33981

    Nearby schools

    GreatSchools rating
    Schools provided by the listing agent
    • Elementary: Myakka River Elementary
    • Middle: L.A. Ainger Middle
    • High: Lemon Bay High

    Source: Stellar MLS. This data may not be complete. We recommend contacting the local school district to confirm school assignments for this home.

    Get a cash offer in 3 minutes
    Find out how much your home could sell for in as little as 3 minutes with a no-obligation cash offer.
    Estimated market value

    $378,900

    Get a cash offer in 3 minutes
    Find out how much your home could sell for in as little as 3 minutes with a no-obligation cash offer.
    Estimated market value

    $378,900