Welcome to your private retreat in the prestigious Coves Mountain & River Club! Nestled on 2.89 wooded acres with breathtaking long-range views, this stunning 1 story basement home offers the perfect blend of comfort, style, and tranquility. The spacious, open floor plan combines modern elegance with cozy one-level living upstairs, complemented by abundant bonus space and generous bedrooms on the lower level. The gourmet open-concept kitchen flows into the living room, featuring a beautiful gas-log fireplace, all framed by large windows that fill the home with natural light. Step outside to your private oasis, complete with a gorgeous deck for relaxing and taking in the serene views. This 5-bedroom home is packed with upgrades and located within a gated community that offers exceptional amenities, including a clubhouse, dog park, fitness center, game court, outdoor pool, picnic area, sport court, stables, and scenic walking trails. Don’t miss the chance to own this incredible property!
Closed
$946,500
5314 Oak Crest Ln, Lenoir, NC 28645
5beds
3,548sqft
Single Family Residence
Built in 2010
2.89 Acres Lot
$956,300 Zestimate®
$267/sqft
$2,949 Estimated rent
Home value
$956,300
$755,000 - $1.21M
$2,949/mo
Zestimate® history
Owner options
List your home for rent
$2,949/mo
Rent Zestimate®
Find your next renter with Zillow Rental Manager. Plus, with online applications, you can quickly screen prospective tenants – for free.
$2,949/mo
Rent Zestimate®
Refinance and save
$7,477/mo
Est. payment
Refinancing to a lower rate could help reduce your monthly payments and save thousands over the life of the loan.
$7,477/mo
Est. payment
Explore your selling options
Work with a Zillow partner agent
Leverage their expertise and Zillow's premium Showcase listings to get your home seen by more buyers.
Get startedList with your own agent
Get your home in front of millions of buyers by listing it on Zillow.
Learn how to do itSell it yourself
Take full control of how buyers see your home on Zillow by listing For Sale by Owner (FSBO).
List your homeWhat's special
Gas-log fireplaceWooded acresModern eleganceCozy one-level livingPrivate oasisGourmet open-concept kitchenGorgeous deck
Zillow last checked:
Listing updated:
Listed by:
Laura Bowman-Messick Laura@bhhslandmark.com,
Berkshire Hathaway Homeservices Landmark Prop
Bought with:
Non Member
Canopy Administration
Source: Canopy MLS as distributed by MLS GRID,MLS#: 4214968
Facts & features
Interior
Bedrooms & bathrooms
- Bedrooms: 5
- Bathrooms: 4
- Full bathrooms: 4
- Main level bedrooms: 3
Primary bedroom
- Level: Main
Primary bedroom
- Level: Basement
Bedroom s
- Level: Main
Bedroom s
- Level: Main
Bedroom s
- Level: Basement
Bathroom full
- Level: Main
Bathroom full
- Level: Main
Bathroom full
- Level: Basement
Bathroom full
- Level: Basement
Breakfast
- Level: Main
Great room
- Level: Basement
Kitchen
- Level: Main
Laundry
- Level: Main
Living room
- Level: Main
Media room
- Level: Basement
Utility room
- Level: Basement
Heating
- Heat Pump
Cooling
- Heat Pump
Appliances
- Included: Dishwasher, Electric Water Heater, Gas Range, Microwave, Refrigerator, Refrigerator with Ice Maker
- Laundry: Laundry Room
Features
- Flooring: Carpet, Tile, Wood
- Basement: Daylight,Exterior Entry,Finished,Interior Entry,Storage Space
- Fireplace features: Living Room
Interior area
- Total structure area: 1,988
- Total interior livable area: 3,548 sqft
- Finished area above ground: 1,988
- Finished area below ground: 1,560
Property
Parking
- Total spaces: 2
- Parking features: Driveway, Attached Garage, Garage on Main Level
- Attached garage spaces: 2
- Has uncovered spaces: Yes
Features
- Levels: One
- Stories: 1
- Patio & porch: Deck, Rear Porch
- Has view: Yes
- View description: Long Range, Mountain(s)
Lot
- Size: 2.89 Acres
- Features: Corner Lot, Open Lot, Sloped, Wooded
Details
- Parcel number: 0472A119
- Zoning: Res
- Special conditions: Relocation
- Other equipment: Fuel Tank(s)
Construction
Type & style
- Home type: SingleFamily
- Property subtype: Single Family Residence
Materials
- Wood
- Roof: Shingle
Condition
- New construction: No
- Year built: 2010
Utilities & green energy
- Sewer: Septic Installed
- Water: Well
Community & HOA
Community
- Features: Gated
- Subdivision: The Coves Mountain River Club
HOA
- Has HOA: Yes
- HOA fee: $2,000 annually
- HOA name: FSR (FirstService Residential)
- HOA phone: 704-527-2314
Location
- Region: Lenoir
Financial & listing details
- Price per square foot: $267/sqft
- Tax assessed value: $472,100
- Annual tax amount: $5,610
- Date on market: 1/19/2025
- Cumulative days on market: 25 days
- Listing terms: Cash,Conventional,Relocation Property
- Road surface type: Concrete, Paved
Price history
| Date | Event | Price |
|---|---|---|
| 3/21/2025 | Sold | $946,500-2.9%$267/sqft |
Source:  Canopy MLS as distributed by MLS GRID #4214968 Report a problem Canopy MLS as distributed by MLS GRID #4214968 Report a problem | ||
| 1/19/2025 | Listed for sale | $975,000+121.6%$275/sqft |
Source: Canopy MLS as distributed by MLS GRID #4214968 Report a problem | ||
| 4/21/2017 | Sold | $440,000-8.3%$124/sqft |
Source: Canopy MLS as distributed by MLS GRID #9587257 Report a problem | ||
| 9/22/2016 | Listed for sale | $479,900+0.2%$135/sqft |
Source: Baker Realty #9587257 Report a problem | ||
| 10/26/2012 | Listing removed | $479,000$135/sqft |
Source: Bill Wall #204886081 Report a problem | ||
| 7/22/2012 | Listed for sale | $479,000$135/sqft |
Source: Visual Tour #956530 Report a problem | ||
Public tax history
| Year | Property taxes | Tax assessment |
|---|---|---|
| 2025 | $5,610 +53.7% | $878,500 +86.1% |
| 2024 | $3,651 | $472,100 |
| 2023 | $3,651 | $472,100 |
| 2022 | $3,651 | $472,100 |
| 2021 | $3,651 +15% | $472,100 +12.8% |
| 2020 | $3,175 -2% | $418,600 |
| 2019 | $3,240 | $418,600 |
| 2018 | $3,240 | $418,600 |
| 2017 | $3,240 +93.8% | $418,600 +92.5% |
| 2016 | $1,671 | $217,500 |
| 2015 | $1,671 +4.1% | $217,500 |
| 2014 | $1,606 | $217,500 |
| 2013 | -- | $217,500 +8.8% |
| 2012 | -- | $199,900 +40.4% |
| 2011 | -- | $142,400 +35% |
| 2010 | -- | $105,500 |
| 2009 | -- | $105,500 |
| 2008 | -- | $105,500 |
Find assessor info on the county website
Neighborhood: 28645
Nearby homes
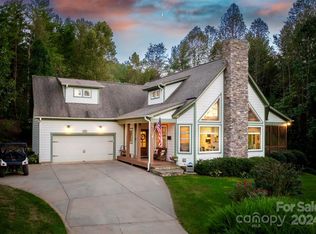
- $763,0003 bd3 ba2.1k sqft5219 Sunset Creek Ln, Lenoir, NC 28645Sold
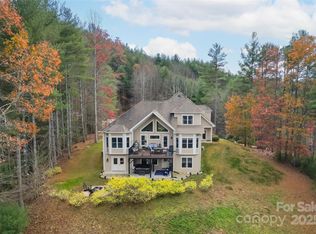
- $888,0003 bd4 ba3.1k sqft5346 Oak Crest Ln, Lenoir, NC 28645Sold
- $929,5003 bd2 ba1.5k sqft5335 Oak Crest Ln, Lenoir, NC 28645Off Market
- $--3.11 Acres0 Johns Ridge Pkwy UNIT 104, Lenoir, NC 28645Off Market

- $109,9003.11 AcresLOT 104 Johns Ridge Pkwy, Lenoir, NC 28645Lot/Land
- $616,8003 bd2 ba1.7k sqft5229 Sunset Creek Ln, Lenoir, NC 28645Off Market
- $105,700-- bd-- ba-- sqft1895 Johns Ridge Pkwy, Lenoir, NC 28645Off Market
- $716,7004 bd4 ba2.7k sqft5354 Oak Crest Ln, Lenoir, NC 28645Off Market
Nearby schools
GreatSchools rating
- 6/10Collettsville SchoolGrades: PK-8Distance: 0.8 mi
- 2/10West Caldwell HighGrades: 9-12Distance: 4.9 mi
Schools provided by the listing agent
- Elementary: Collettsville
- Middle: Collettsville
- High: West Caldwell
Source: Canopy MLS as distributed by MLS GRID. This data may not be complete. We recommend contacting the local school district to confirm school assignments for this home.
Get a cash offer in 3 minutes
Find out how much your home could sell for in as little as 3 minutes with a no-obligation cash offer.
Estimated market value
$956,300
Get a cash offer in 3 minutes
Find out how much your home could sell for in as little as 3 minutes with a no-obligation cash offer.
Estimated market value
$956,300
- North Carolina
- Caldwell County
- Lenoir
- 28645
- 5314 Oak Crest Ln
Nearby cities
Nearby zip codes
Other Lenoir Topics
