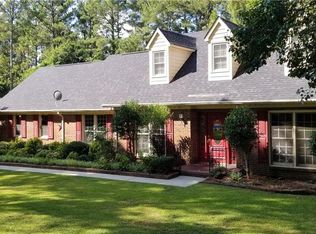
Escape the hustle and enjoy the peace and privacy of this charming home nestled on almost 2 acres at the end of a private dead-end road in the desirable Cypress Lakes area. Surrounded by nature and offering plenty of room to spread out, this property is the perfect blend of comfort, character, and outdoor living.
Inside, you'll be welcomed by beautiful heart pine floors that flow throughout most of the home, adding warmth and timeless appeal. The spacious great room features a brick fireplace, creating a cozy gathering place for family and friends. Sliding glass doors open onto a patio in the formal dining area and provide views of the expansive backyard and fill the home with natural light.
The kitchen is designed for everyday living and entertaining, offering an island and breakfast area overlooking the back yard.
The main-level primary suite provides convenience and privacy, complete with an updated bath featuring a stylish vanity, tile flooring, and a walk-in whirlpool tub/shower for relaxation after a long day.
Upstairs, you'll find two guest bedrooms with heart pine floors and an updated guest bath, providing comfortable accommodations for family and visitors.
Step outside and discover all the possibilities this property has to offer. The fenced backyard is ideal for pets or play, while the generous acreage provides abundant space for gardening, recreation, and outdoor hobbies. Gather around the firepit on cool evenings and enjoy the tranquility of country living. A detached one-car garage with workshop space offers room for projects, storage, or hobbies.
If you're searching for privacy, character, and room to enjoy the outdoors, this Cypress Lakes property is ready for you to call it home!
Sold for $275,000
Zillow last checked:
Listing updated:
Bought with:
BRYCE HANNAN, 326316
ONNIT REALTY GROUP
Source: LPRMLS,MLS#: 764081 Originating MLS: Longleaf Pine Realtors
Originating MLS: Longleaf Pine RealtorsPrice history
| Date | Event | Price |
|---|---|---|
| 10/1/2026 | Sold | $275,000$160/sqft |
Source:  LPRMLS #764081 Report a problem LPRMLS #764081 Report a problem | ||
| 9/1/2026 | Pending sale | $275,000$160/sqft |
Source: LPRMLS #764081 Report a problem | ||
| 7/22/2026 | Price change | $275,000-3.5%$160/sqft |
Source: LPRMLS #764081 Report a problem | ||
| 6/10/2026 | Listed for sale | $285,000$166/sqft |
Source: LPRMLS #764081 Report a problem | ||
Nearby homes
- $297,3003 bd2 ba1.7k sqft5308 Ole Cypress Springs Rd, Hope Mills, NC 28348Off Market
- $275,5003 bd2 ba1.7k sqft5318 Ole Cypress Springs Rd, Hope Mills, NC 28348Off Market
- $--3 bd4 ba-- sqft5326 Old Cypress Springs Rd, Hope Mills, NC 28348Off Market
- $390,8004 bd2 ba2.3k sqft5311 Ole Cypress Springs Rd, Hope Mills, NC 28348Off Market
Get a cash offer in 3 minutes
Find out how much your home could sell for in as little as 3 minutes with a no-obligation cash offer.
Estimated market value
$269,300
