Skip main navigation
Off market
  • $703,300

    5314 Parkside Dr, North Charleston, SC 29405

    3beds
    2baths
    2,025sqft
    SingleFamily
    Built in 1966
    0.47 Acres Lot
    $703,300 Zestimate®
    $347/sqft
    $3,310 Estimated rent

    Home value

    $703,300

    $633,000 - $788,000

    $3,310/mo

    Zestimate® history
    Loading
    Loading...

    Owner options

    List your home for rent

    $3,310/mo

    Rent Zestimate®

    Find your next renter with Zillow Rental Manager. Plus, with online applications, you can quickly screen prospective tenants – for free.

    Learn more

    $3,310/mo

    Rent Zestimate®

    Refinance and save

    $4,007/mo

    Est. payment

    Refinancing to a lower rate could help reduce your monthly payments and save thousands over the life of the loan.

    See today's rates

    $4,007/mo

    Est. payment

    Explore your selling options

    Work with a Zillow partner agent

    Leverage their expertise and Zillow's premium Showcase listings to get your home seen by more buyers.

    Get started

    List with your own agent

    Get your home in front of millions of buyers by listing it on Zillow.

    Learn how to do it

    Sell it yourself

    Take full control of how buyers see your home on Zillow by listing For Sale by Owner (FSBO).

    List your home

    What's special

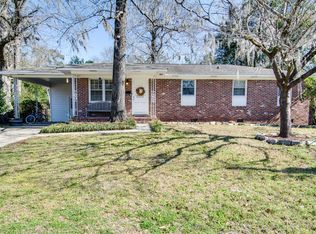
    Welcome to 5314 Parkside Drive. This RENOVATED 3 Bedroom 2.5 Bath Brick Ranch sits on .47 acres just north of PARK CIRCLE. The large designer kitchen has an island, granite counter tops, new cabinets, a Frigidaire Stainless Steel Appliance package (Gas Range, Side by Side Refrigerator/Freezer, Microwave and Dishwasher) and pantry. All of the hardwood floors have been refinished. An interior wall was removed to create a large open area for the Kitchen, Breakfast area and Keeping Room. The Extra Large Family Room has Heart of Pine ceiling beams, a large Fireplace with a Squire Wood Burning Insert and a custom three pane sliding glass system leading to a patio in the very large fenced in back yard. Off of the Family Room is a half bath (with Ceramic Tile Floors) and a very large Laundry Room (also with Tile floors) and widows. Just inside the front door is a Keeping Room with a triple window to the front and an oversized Breakfast Area. A Dining Room with Bay Window overlooking the large back yard is just off of the Kitchen. The Master Bedroom has a ceiling fan and lots of natural light. The other two bedrooms have ceiling lights and have been wired with two switches each (one for the light and one for a future ceiling fan). New lighting has been installed and a new Electrical Panel with updated wiring done. The Ceilings are smooth and all new paint greets you both inside and out. A Rennai Gas Tank-less Hot Water System was installed and the plumbing was updated. All new vanities, toilets and tile floors are in the Bathrooms and the Laundry Room has tile floors too. A new HVAC "split" system was installed and Landscaping and some sodding have been done. The very large Two Car Garage has a new concrete Driveway. In the Back Yard, you will find another large patio with outdoor Stone BBQ center waiting for your next party. All of this under mature trees giving great shade.

    This property is off market, which means it's not currently listed for sale or rent on Zillow. This may be different from what's available on other websites or public sources.

    Facts & features

    Interior

    Bedrooms & bathrooms
    • Bedrooms: 3
    • Bathrooms: 2.5
    Heating
    • Heat pump, Gas
    Cooling
    • Central
    Features
    • Flooring: Tile, Other, Hardwood
    • Has fireplace: Yes
    Interior area
    • Total interior livable area: 2,025 sqft

    Property

    Parking
    • Total spaces: 2
    • Parking features: Garage - Attached
    Features
    • Exterior features: Other, Brick
    Lot
    • Size: 0.47 Acres
    Details
    • Parcel number: 4710700048

    Construction

    Type & style
    • Home type: SingleFamily
    Materials
    • Roof: Asphalt
    Condition
    • Year built: 1966

    Community & HOA

    Location
    • Region: North Charleston

    Financial & listing details

    • Price per square foot: $347/sqft
    • Tax assessed value: $598,300
    • Annual tax amount: $1,658

    Price history

    DateEventPrice
    8/16/2013Sold$215,000$106/sqft
    Source: CTMLS #1317507 Report a problem
    7/6/2013Listed for sale$215,000$106/sqft
    Source: RE/Max Advanced Realty #1317507 Report a problem

    Public tax history

    YearProperty taxesTax assessment
    2025$1,658 +8.9%$11,370 +15%
    2024$1,524 +1.8%$9,890
    2023$1,496 +2.3%$9,890
    2022$1,463 -3.9%$9,890
    2021$1,522 -2.5%$9,890
    2020$1,562 $9,890 +15%
    2019$1,562 $8,600
    2017$1,562 +19.7%$8,600
    2016$1,305 +3.6%$8,600
    2015$1,260 -4.6%$8,600
    2014$1,320 --
    2011$1,320 +62.7%--
    2010$812 -2.2%$5,070
    2009$830 +10.9%$5,070
    2008$749 -9.9%$5,070
    2006$831 -2.1%$5,070
    2005$849 +39.8%$5,070 +57.5%
    2004$607 +5.2%$3,220
    2003$577 +5.9%$3,220
    2002$545 +10.9%$3,220 +11.4%
    2000$491 $2,890
    Find assessor info on the county website

    Neighborhood: 29405

    Nearby schools

    GreatSchools rating
    Schools provided by the listing agent
    • Elementary: NORTH CHARLESTON
    • Middle: MORNINGSIDE
    • High: N CHARLESTON

    Source: The MLS. This data may not be complete. We recommend contacting the local school district to confirm school assignments for this home.

    Get a cash offer in 3 minutes
    Find out how much your home could sell for in as little as 3 minutes with a no-obligation cash offer.
    Estimated market value
    $703,300
    Get a cash offer in 3 minutes
    Find out how much your home could sell for in as little as 3 minutes with a no-obligation cash offer.
    Estimated market value
    $703,300