This impressive executive home in Berian Estates of Crystal Lake offers 3,292 square feet of above-grade living space, plus a beautifully finished full basement with exterior access, providing ample room for comfort and luxury. Featuring 4 bedrooms and 4 full bathrooms, this home is designed for both everyday living and grand entertaining. The two-story entryway welcomes you with elegance, leading to a gourmet kitchen that is a chef's dream-boasting granite countertops, 42" cabinets, upgraded appliances, a center island with a Wolf cooktop, a built-in Miele coffee station, a new Bosch dishwasher, and an instant hot water feature. Hardwood flooring flows throughout the main level, enhancing the home's warmth and sophistication. The vaulted family room, complete with a cozy fireplace, offers the perfect setting for relaxation.The oversized primary bedroom serves as a tranquil retreat, featuring a newly remodeled spa-like bath with a standalone soaker tub, double rain shower, double sinks, and a custom-designed walk-in closet. Additionally, the main floor den/office can serve as a first-floor bedroom with direct access to a full bath, offering flexibility for guests or multigenerational living. The full finished basement is ideal for entertaining, complete with a wet bar, space for a home theater, a craft room, and a workshop area. A whole-house filtration system adds to the home's comfort and convenience. Step outside to enjoy the deck and paver patio, surrounded by private gardens, a built-in gas fireplace, and serene wooded views. The home sits on a large private lot with a full-yard and flower-bed sprinkler system. A heated three-car side-load garage offers ample storage space. Excellent schools and convenient transportation options make this home even more desirable. With neutral decor throughout, Make this exceptional home your own!
Closed
$660,000
5314 Renee Ave, Crystal Lake, IL 60014
4beds
3,292sqft
Single Family Residence
Built in 1999
0.34 Acres Lot
$704,500 Zestimate®
$200/sqft
$4,400 Estimated rent
Home value
$704,500
$641,000 - $775,000
$4,400/mo
Zestimate® history
Owner options
List your home for rent
$4,400/mo
Rent Zestimate®
Find your next renter with Zillow Rental Manager. Plus, with online applications, you can quickly screen prospective tenants – for free.
$4,400/mo
Rent Zestimate®
Refinance and save
$4,428/mo
Est. payment
Refinancing to a lower rate could help reduce your monthly payments and save thousands over the life of the loan.
$4,428/mo
Est. payment
Explore your selling options
Work with a Zillow partner agent
Leverage their expertise and Zillow's premium Showcase listings to get your home seen by more buyers.
Get startedList with your own agent
Get your home in front of millions of buyers by listing it on Zillow.
Learn how to do itSell it yourself
Take full control of how buyers see your home on Zillow by listing For Sale by Owner (FSBO).
List your homeWhat's special
Zillow last checked:
Listing updated:
Listed by:
Joanne Levicki 847-736-7498,
Exit Realty 365,
James Levicki 847-736-7497,
Exit Realty 365
Bought with:
Jane Lee
RE/MAX Top Performers
Laura Kocsor
RE/MAX Top Performers
Source: MRED as distributed by MLS GRID,MLS#: 12320991
Facts & features
Interior
Bedrooms & bathrooms
- Bedrooms: 4
- Bathrooms: 4
- Full bathrooms: 4
Rooms
- Room types: Eating Area, Office, Recreation Room, Exercise Room, Sewing Room, Workshop, Storage
Primary bedroom
- Features: Flooring (Carpet), Bathroom (Full)
- Level: Second
- Area: 240 Square Feet
- Dimensions: 16X15
Bedroom 2
- Features: Flooring (Carpet)
- Level: Second
- Area: 132 Square Feet
- Dimensions: 12X11
Bedroom 3
- Level: Second
- Area: 144 Square Feet
- Dimensions: 12X12
Bedroom 4
- Level: Second
- Area: 144 Square Feet
- Dimensions: 12X12
Dining room
- Features: Flooring (Hardwood)
- Level: Main
- Area: 182 Square Feet
- Dimensions: 14X13
Eating area
- Features: Flooring (Hardwood)
- Level: Main
- Area: 140 Square Feet
- Dimensions: 14X10
Exercise room
- Level: Basement
- Area: 144 Square Feet
- Dimensions: 12X12
Family room
- Features: Flooring (Carpet)
- Level: Main
- Area: 340 Square Feet
- Dimensions: 20X17
Kitchen
- Features: Kitchen (Eating Area-Table Space, Island, Pantry-Butler, Pantry-Closet, Granite Counters, Pantry, Updated Kitchen), Flooring (Hardwood)
- Level: Main
- Area: 192 Square Feet
- Dimensions: 16X12
Laundry
- Level: Main
- Area: 96 Square Feet
- Dimensions: 12X8
Living room
- Features: Flooring (Hardwood)
- Level: Main
- Area: 208 Square Feet
- Dimensions: 16X13
Office
- Features: Flooring (Hardwood)
- Level: Main
- Area: 120 Square Feet
- Dimensions: 12X10
Recreation room
- Features: Flooring (Carpet)
- Level: Basement
- Area: 384 Square Feet
- Dimensions: 24X16
Other
- Level: Basement
- Area: 192 Square Feet
- Dimensions: 16X12
Storage
- Level: Basement
- Area: 72 Square Feet
- Dimensions: 12X6
Other
- Features: Flooring (Other)
- Level: Basement
- Area: 108 Square Feet
- Dimensions: 12X9
Heating
- Natural Gas, Forced Air
Cooling
- Central Air
Appliances
- Included: Double Oven, Microwave, Dishwasher, High End Refrigerator, Bar Fridge, Freezer, Washer, Dryer, Disposal, Stainless Steel Appliance(s), Wine Refrigerator, Cooktop, Water Purifier Owned, Water Softener Owned, Down Draft, Oven, Humidifier
Features
- Basement: Finished,Full,Walk-Out Access
Interior area
- Total structure area: 5,108
- Total interior livable area: 3,292 sqft
- Finished area below ground: 1,816
Property
Parking
- Total spaces: 3
- Parking features: Garage Door Opener, Heated Garage, On Site, Garage Owned, Attached, Garage
- Attached garage spaces: 3
- Has uncovered spaces: Yes
Accessibility
- Accessibility features: No Disability Access
Features
- Stories: 2
Lot
- Size: 0.34 Acres
- Dimensions: 100 X 150
Details
- Parcel number: 1434227012
- Special conditions: Exclusions-Call List Office
- Other equipment: Water-Softener Owned, TV-Cable, Ceiling Fan(s), Sump Pump, Sprinkler-Lawn, Air Purifier
Construction
Type & style
- Home type: SingleFamily
- Architectural style: Colonial
- Property subtype: Single Family Residence
Materials
- Cedar
Condition
- New construction: No
- Year built: 1999
Utilities & green energy
- Electric: 200+ Amp Service
- Sewer: Septic Tank
- Water: Well
Community & HOA
Community
- Features: Lake
- Security: Carbon Monoxide Detector(s)
HOA
- Has HOA: Yes
- Services included: Other
- HOA fee: $400 annually
Location
- Region: Crystal Lake
Financial & listing details
- Price per square foot: $200/sqft
- Tax assessed value: $613,800
- Annual tax amount: $13,005
- Date on market: 6/10/2025
- Listing terms: Conventional
- Ownership: Fee Simple
Price history
| Date | Event | Price |
|---|---|---|
| 6/9/2025 | Sold | $660,000+74.8%$200/sqft |
Source:  MRED as distributed by MLS GRID #12320991 Report a problem MRED as distributed by MLS GRID #12320991 Report a problem | ||
| 8/1/2001 | Sold | $377,500+2.6%$115/sqft |
Source: Public Record Report a problem | ||
| 12/2/1999 | Sold | $368,000$112/sqft |
Source: Public Record Report a problem | ||
Public tax history
| Year | Property taxes | Tax assessment |
|---|---|---|
| 2025 | $14,417 +9.7% | $204,600 +15% |
| 2024 | $13,144 +1.1% | $177,946 +11.5% |
| 2023 | $13,005 +0.3% | $159,579 +4% |
| 2022 | $12,962 +5.9% | $153,384 +6.7% |
| 2021 | $12,236 +1.4% | $143,806 +3.1% |
| 2020 | $12,072 | $139,495 +5.2% |
| 2019 | -- | $132,625 -6.5% |
| 2018 | $12,814 +1.9% | $141,863 +4.4% |
| 2017 | $12,574 +1% | $135,910 +4.8% |
| 2016 | $12,454 | $129,672 +4.9% |
| 2013 | $12,454 | $123,609 -11.5% |
| 2011 | -- | $139,609 -7.2% |
| 2010 | -- | $150,409 -6.1% |
| 2009 | -- | $160,163 -3% |
| 2008 | -- | $165,169 +7.7% |
| 2006 | -- | $153,330 +4.7% |
| 2005 | $10,190 +5.5% | $146,433 +6.3% |
| 2004 | $9,662 +5.9% | $137,728 +6.2% |
| 2003 | $9,121 +6.6% | $129,748 +6.4% |
| 2002 | $8,554 +6% | $121,887 +3.9% |
| 2001 | $8,071 +12.2% | $117,278 +4.4% |
| 2000 | $7,194 | $112,314 |
Find assessor info on the county website
Neighborhood: 60014
Nearby homes
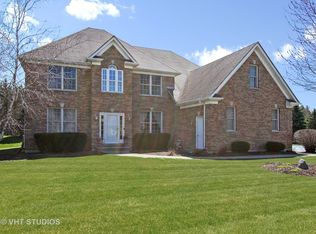
- $657,0005 bd4 ba3.2k sqft5318 Renee Ave, Crystal Lake, IL 60014Off Market
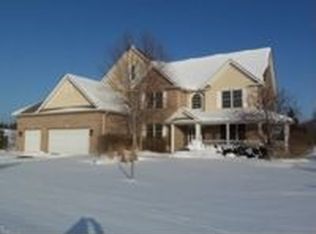
- $695,2005 bd3 ba3.1k sqft5308 Renee Ave, Crystal Lake, IL 60014Off Market
- $664,8004 bd4 ba3.3k sqft4016 Ned Dr, Crystal Lake, IL 60014Off Market

- $583,2004 bd-- ba2.9k sqft5313 Renee Ave, Crystal Lake, IL 60014Off Market
- $619,1004 bd2 ba3.2k sqft5317 Renee Ave, Crystal Lake, IL 60014Off Market
- $725,4004 bd5 ba3.4k sqft5307 Renee Ave, Crystal Lake, IL 60014Off Market
- $713,0004 bd2 ba3.9k sqft5304 Renee Ave, Crystal Lake, IL 60014Off Market
- $572,8004 bd2 ba2.9k sqft5401 Renee Ave, Crystal Lake, IL 60014Off Market
Nearby schools
GreatSchools rating
- 6/10Prairie Grove Junior High SchoolGrades: 5-8Distance: 0.9 mi
- 9/10Prairie Ridge High SchoolGrades: 9-12Distance: 2.3 mi
- 8/10Prairie Grove Elementary SchoolGrades: PK-4Distance: 0.9 mi
Schools provided by the listing agent
- Elementary: Prairie Grove Elementary School
- Middle: Prairie Grove Junior High School
- High: Prairie Ridge High School
- District: 46
Source: MRED as distributed by MLS GRID. This data may not be complete. We recommend contacting the local school district to confirm school assignments for this home.
Get a cash offer in 3 minutes
Find out how much your home could sell for in as little as 3 minutes with a no-obligation cash offer.
Estimated market value
$704,500
Get a cash offer in 3 minutes
Find out how much your home could sell for in as little as 3 minutes with a no-obligation cash offer.
Estimated market value
$704,500
- Illinois
- McHenry County
- Crystal Lake
- 60014
- 5314 Renee Ave
