Large 4-bedroom, 2-bathroom home in Riverbend Landing offers a spacious corner lot and has been updated throughout. Riverbend Landing is a single entrance/exit neighborhood with curbs, gutters, and sidewalks. No flood insurance required, a brand-new roof, fresh exterior paint, new windows (‘21), water heater, and upgraded AC components,. A welcoming covered front porch that spans the length of the house, setting the stage for the exceptional features inside. Step into the grand foyer with wood floors that flow seamlessly into the formal dining/office and spacious living room, creating a warm and inviting atmosphere. The living room boasts elegant stacked crown molding, built-in cabinetry, and a cozy fireplace, perfect for relaxing or entertaining. French doors lead to a covered back porch, extended patio, and a generously sized backyard—ideal for outdoor gatherings or simply enjoying the fresh air. The kitchen and breakfast area are designed for both style and function, featuring a gas stove, stainless steel appliances, and a side-by-side refrigerator that stays with the home. A walk-in laundry room off the kitchen and pantry. The expansive master bedroom easily accommodates king-sized furniture and offers two walk-in closets. The en-suite master bathroom is a true retreat, with double sinks, a vanity. Throughout the home, you’ll find newer lighting fixtures, fresh interior paint in most of the home. The carport holds two larger vehicles and the driveway is double width. There is a large storage/workshop also. Perfect for storing your electric bike! Located just minutes from LSU, downtown and the Levee.
Sold
Price Unknown
5314 River Meadow Dr, Baton Rouge, LA 70820
4beds
2,038sqft
Single Family Residence, Residential
Built in 1995
0.33 Acres Lot
$319,200 Zestimate®
$--/sqft
$2,132 Estimated rent
Home value
$319,200
$294,000 - $345,000
$2,132/mo
Zestimate® history
Owner options
List your home for rent
$2,132/mo
Rent Zestimate®
Find your next renter with Zillow Rental Manager. Plus, with online applications, you can quickly screen prospective tenants – for free.
$2,132/mo
Rent Zestimate®
Refinance and save
$125/mo
Est. payment
Refinancing to a lower rate could help reduce your monthly payments and save thousands over the life of the loan.
$125/mo
Est. payment
Explore your selling options
Work with a Zillow partner agent
Leverage their expertise and Zillow's premium Showcase listings to get your home seen by more buyers.
Get startedList with your own agent
Get your home in front of millions of buyers by listing it on Zillow.
Learn how to do itSell it yourself
Take full control of how buyers see your home on Zillow by listing For Sale by Owner (FSBO).
List your homeWhat's special
Curbs gutters and sidewalksFrench doorsGrand foyerBuilt-in cabinetryElegant stacked crown moldingExtended patioStainless steel appliances
Zillow last checked:
Listing updated:
Listed by:
Leslie Gladney,
Burns & Co., Inc.
Bought with:
Michelle Lafleur, 0995680531
Compass - Perkins
Source: ROAM MLS,MLS#: 2025005041
Facts & features
Interior
Bedrooms & bathrooms
- Bedrooms: 4
- Bathrooms: 2
- Full bathrooms: 2
Rooms
- Room types: Bathroom, Primary Bathroom, Bedroom, Primary Bedroom, Breakfast Room, Den, Dining Room, Family Room, Foyer, Kitchen, Living Room, Office, Storage, Utility Room, Workshop, Great Room
Primary bedroom
- Features: 2 Closets or More, Ceiling 9ft Plus, Ceiling Fan(s), Master Downstairs, En Suite Bath, Split, Walk-In Closet(s)
- Level: First
- Area: 240
- Dimensions: 15 x 16
Bedroom 1
- Level: First
- Area: 129.8
- Dimensions: 11 x 11.8
Bedroom 2
- Level: First
- Area: 133.56
- Width: 10.6
Bedroom 3
- Level: First
- Area: 119.9
- Width: 11
Primary bathroom
- Features: 2 Closets or More, Double Vanity, Shower Combo, Walk-In Closet(s), Water Closet
Dining room
- Level: First
- Area: 124.26
Kitchen
- Features: Cabinets Custom Built, Laminate Counters, Pantry
- Level: First
- Area: 142.5
- Length: 15
Living room
- Level: First
- Area: 321.75
Heating
- Central, Gas Heat
Cooling
- Central Air, Ceiling Fan(s)
Appliances
- Included: Dryer, Washer, Wine Cooler, Gas Cooktop, Dishwasher, Disposal, Range Hood, Microwave, Self Cleaning Oven, Separate Cooktop, Stainless Steel Appliance(s), Oven
- Laundry: Laundry Room, Electric Dryer Hookup, Washer Hookup, Inside, Washer/Dryer Hookups
Features
- Breakfast Bar, Built-in Features, Ceiling 9'+, Ceiling Varied Heights, Crown Molding, See Remarks, Pantry, Storage
- Flooring: Ceramic Tile, Wood
- Windows: Window Treatments
- Attic: Attic Access,Storage
- Number of fireplaces: 1
- Fireplace features: Gas Log, Ventless
Interior area
- Total structure area: 2,850
- Total interior livable area: 2,038 sqft
Property
Parking
- Total spaces: 6
- Parking features: 2 Cars Park, 4+ Cars Park, Carport, Concrete, Driveway, Off Street, Garage
- Has carport: Yes
Features
- Stories: 1
- Patio & porch: Covered, Patio, Porch
- Exterior features: Outdoor Speakers, Lighting, Courtyard
- Fencing: Full,Privacy,Wood
Lot
- Size: 0.33 Acres
- Dimensions: 76.84 x 150 x 125 x 135
- Features: Corner Lot, Rear Yard Vehicle Access
Details
- Additional structures: Storage, Workshop
- Parcel number: 00822426
- Special conditions: Standard
Construction
Type & style
- Home type: SingleFamily
- Architectural style: Acadian
- Property subtype: Single Family Residence, Residential
Materials
- Brick Siding, Stucco Siding, Brick
- Foundation: Slab
- Roof: Shingle,Hip Roof
Condition
- Cosmetic Changes
- New construction: No
- Year built: 1995
Utilities & green energy
- Gas: Entergy
- Sewer: Public Sewer
- Water: Public
- Utilities for property: Cable Connected
Community & HOA
Community
- Features: Park, Playground, Sidewalks
- Security: Security System, Smoke Detector(s)
- Subdivision: Riverbend Landing
HOA
- Has HOA: Yes
- Services included: Accounting, Common Areas, Common Area Maintenance, Maintenance Grounds, Insurance, Legal, Maint Subd Entry HOA
- HOA fee: $125 annually
Location
- Region: Baton Rouge
Financial & listing details
- Tax assessed value: $270,950
- Annual tax amount: $2,606
- Date on market: 3/21/2025
- Listing terms: Cash,Conventional,FHA,VA Loan
Price history
| Date | Event | Price |
|---|---|---|
| 5/28/2025 | Sold | -- |
Source:  ROAM MLS #2025005041 Report a problem ROAM MLS #2025005041 Report a problem | ||
| 3/26/2025 | Pending sale | $328,000$161/sqft |
Source: ROAM MLS #2025005041 Report a problem | ||
| 3/21/2025 | Listed for sale | $328,000+28.6%$161/sqft |
Source: ROAM MLS #2025005041 Report a problem | ||
| 3/14/2019 | Sold | -- |
Source: ROAM MLS #2018016684 Report a problem | ||
| 10/3/2018 | Listed for sale | $255,000$125/sqft |
Source: C J Brown Perkins #2018016684 Report a problem | ||
Public tax history
| Year | Property taxes | Tax assessment |
|---|---|---|
| 2025 | $2,606 -20.3% | $27,095 |
| 2024 | $3,269 +10% | $27,095 +11.8% |
| 2023 | $2,972 -0.2% | $24,230 |
| 2022 | $2,979 +2.3% | $24,230 |
| 2021 | $2,912 +0.5% | $24,230 |
| 2020 | $2,899 +0.7% | $24,230 +4.9% |
| 2019 | $2,879 +1.2% | $23,100 |
| 2018 | $2,844 +41% | $23,100 |
| 2017 | $2,018 | $23,100 |
| 2016 | $2,018 +2.3% | $23,100 +15.2% |
| 2015 | $1,971 +23.1% | $20,050 |
| 2014 | $1,601 | $20,050 |
| 2013 | $1,601 -33.3% | $20,050 |
| 2012 | $2,401 +14.7% | $20,050 +5.8% |
| 2011 | $2,093 +0% | $18,950 |
| 2010 | $2,093 +53.3% | $18,950 |
| 2009 | $1,365 -0.5% | $18,950 |
| 2008 | $1,373 +19.8% | $18,950 +12.8% |
| 2007 | $1,146 +0.8% | $16,800 |
| 2006 | $1,137 +0.9% | $16,800 |
| 2005 | $1,127 +3.4% | $16,800 |
| 2004 | $1,090 -1.8% | $16,800 |
| 2003 | $1,110 +56.1% | $16,800 +28.2% |
| 2002 | $711 | $13,100 |
| 2001 | $711 +12.4% | $13,100 |
| 2000 | $632 | $13,100 |
Find assessor info on the county website
Neighborhood: South Campus
Nearby homes
- $319,000-- bd-- ba2k sqft5324 River Meadow Dr, Baton Rouge, LA 70820Off Market
- $368,9004 bd2 ba2.1k sqft3421 S Rivercrest Ct, Baton Rouge, LA 70820Off Market
- $321,3004 bd2 ba2.1k sqft3421 Rivercrest Ct, Baton Rouge, LA 70820Off Market
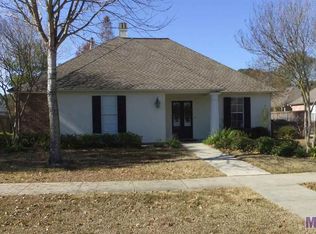
- $--3 bd2 ba1.8k sqft5242 River Meadow Dr, Baton Rouge, LA 70820Sold
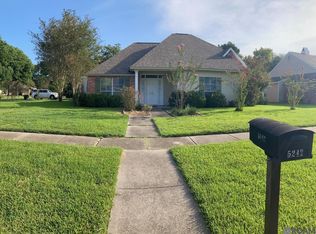
- $326,000-- bd-- ba2k sqft5334 River Meadow Dr, Baton Rouge, LA 70820Off Market
- $288,5003 bd2 ba1.8k sqft5325 River Meadow Dr, Baton Rouge, LA 70820Off Market
- $346,200-- bd-- ba2.2k sqft3431 S Rivercrest Ct, Baton Rouge, LA 70820Off Market
- $379,1004 bd2 ba2.8k sqft3420 S Rivercrest Ct, Baton Rouge, LA 70820Off Market
Nearby schools
GreatSchools rating
- 6/10Highland Elementary SchoolGrades: PK-5Distance: 3.1 mi
- 6/10Glasgow Middle SchoolGrades: 6-8Distance: 3.7 mi
- 2/10Mckinley Senior High SchoolGrades: 9-12Distance: 2.8 mi
Schools provided by the listing agent
- District: East Baton Rouge
Source: ROAM MLS. This data may not be complete. We recommend contacting the local school district to confirm school assignments for this home.
Get a cash offer in 3 minutes
Find out how much your home could sell for in as little as 3 minutes with a no-obligation cash offer.
Estimated market value
$319,200
Get a cash offer in 3 minutes
Find out how much your home could sell for in as little as 3 minutes with a no-obligation cash offer.
Estimated market value
$319,200
- Louisiana
- East Baton Rouge Parish
- Baton Rouge
- 70820
- South Campus
- 5314 River Meadow Dr
