Skip main navigation
Sold for $515,000
  • $515,000

    5314 S Ukraine Street, Aurora, CO 80015

    3beds
    2,470sqft
    Single Family Residence
    Built in 2000
    5,271 Square Feet Lot
    $505,300 Zestimate®
    $209/sqft
    $2,986 Estimated rent

    Home value

    $505,300

    $470,000 - $541,000

    $2,986/mo

    Zestimate® history
    Loading
    Loading...

    Owner options

    List your home for rent

    $2,986/mo

    Rent Zestimate®

    Find your next renter with Zillow Rental Manager. Plus, with online applications, you can quickly screen prospective tenants – for free.

    Learn more

    $2,986/mo

    Rent Zestimate®

    Refinance and save

    $3,402/mo

    Est. payment

    Refinancing to a lower rate could help reduce your monthly payments and save thousands over the life of the loan.

    See today's rates

    $3,402/mo

    Est. payment

    Explore your selling options

    Work with a Zillow partner agent

    Leverage their expertise and Zillow's premium Showcase listings to get your home seen by more buyers.

    Get started

    List with your own agent

    Get your home in front of millions of buyers by listing it on Zillow.

    Learn how to do it

    Sell it yourself

    Take full control of how buyers see your home on Zillow by listing For Sale by Owner (FSBO).

    List your home

    What's special

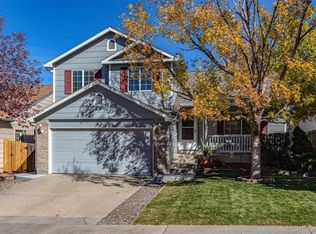
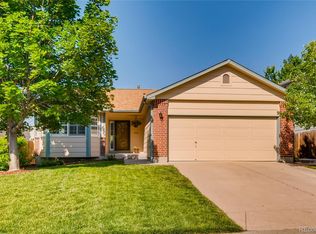
    Perfect for first-time buyers or those looking to downsize, this charming ranch offers convenient one-level living with an unfinished basement—ideal for storage or future expansion! Relax on the cozy front porch and take in stunning Colorado sunsets. Inside, you’ll find an open, airy floorplan with a vaulted family room featuring a beautiful stone-surround gas fireplace and hearth. The family room flows seamlessly into the kitchen, making entertaining a breeze. The kitchen is a true highlight with stainless steel appliances, granite countertops, abundant cabinetry, a large island, and a pantry for extra storage. Step outside to the oversized back patio—perfect for summer barbecues in the shade—overlooking the newly fenced backyard that’s great for kids and pets. The primary suite includes an updated and private 3/4 bath, while two additional bedrooms share a full hall bath. Fantastic location near top-rated schools, E-470, Southlands shopping and dining, and everyday conveniences. This one checks all the boxes—don’t miss it!

    Zillow last checked:

    Listing updated:

    Listed by:

    Troy Hansford Team HansfordTeam@TroyHansford.com,

    RE/MAX Professionals,

    Courtney Vance 303-646-7995,

    RE/MAX Professionals

    Bought with:

    Matt Wright, 40047835

    Brokers Guild Homes

    Source: REcolorado as distributed by MLS GRID,MLS#: 3807065MLS Logo

    Facts & features

    Interior

    Bedrooms & bathrooms
    • Bedrooms: 3
    • Bathrooms: 2
    • Full bathrooms: 1
    • 3/4 bathrooms: 1
    • Main level bathrooms: 2
    • Main level bedrooms: 3
    Bedroom
    • Features: Primary Suite
    • Level: Main
    Bedroom
    • Level: Main
    Bedroom
    • Level: Main
    Bathroom
    • Features: En Suite Bathroom, Primary Suite
    • Level: Main
    Bathroom
    • Level: Main
    Dining room
    • Level: Main
    Family room
    • Level: Main
    Kitchen
    • Level: Main
    Laundry
    • Level: Main
    Heating
    • Forced Air
    Cooling
    • Central Air
    Appliances
    • Included: Dishwasher, Dryer, Microwave, Oven, Range, Refrigerator, Washer
    • Laundry: In Unit
    Features
    • Ceiling Fan(s), Granite Counters, Kitchen Island, Open Floorplan, Pantry, Primary Suite, Vaulted Ceiling(s), Walk-In Closet(s)
    • Flooring: Carpet, Laminate, Tile
    • Basement: Partial,Unfinished
    • Number of fireplaces: 1
    • Fireplace features: Gas, Great Room
    • Common walls with other units/homes: No Common Walls
    Interior area
    • Total structure area: 2,470
    • Total interior livable area: 2,470 sqft
    • Finished area above ground: 1,667
    • Finished area below ground: 0

    Property

    Parking
    • Total spaces: 2
    • Parking features: Garage - Attached
    • Attached garage spaces: 2
    Features
    • Levels: One
    • Stories: 1
    • Patio & porch: Front Porch, Patio
    • Exterior features: Private Yard
    • Fencing: Full
    Lot
    • Size: 5,271 Square Feet
    • Features: Level, Sprinklers In Front, Sprinklers In Rear
    Details
    • Parcel number: 033912021
    • Special conditions: Standard

    Construction

    Type & style
    • Home type: SingleFamily
    • Architectural style: Traditional
    • Property subtype: Single Family Residence
    Materials
    • Rock, Wood Siding
    • Roof: Composition
    Condition
    • Year built: 2000

    Utilities & green energy

    • Sewer: Public Sewer
    • Water: Public

    Community & HOA

    Community
    • Subdivision: Saddle Rock Ridge
    HOA
    • Has HOA: Yes
    • Amenities included: Park
    • Services included: Recycling, Trash
    • HOA fee: $402 semi-annually
    • HOA name: Saddle Rock Ridge - Westwind
    • HOA phone: 303-369-1800
    Location
    • Region: Aurora

    Financial & listing details

    • Price per square foot: $209/sqft
    • Tax assessed value: $523,700
    • Annual tax amount: $4,189
    • Date on market: 11/1/2025
    • Listing terms: Cash,Conventional,FHA,VA Loan
    • Exclusions: Staging Items And Furniture
    • Ownership: Individual

    Price history

    DateEventPrice
    11/21/2025Sold$515,000-0.9%$209/sqft
    Source: REcolorado as distributed by MLS GRID #3807065 Report a problem
    11/7/2025Pending sale$519,900$210/sqft
    Source: REcolorado as distributed by MLS GRID #3807065 Report a problem
    10/30/2025Listed for sale$519,900+78%$210/sqft
    Source: REcolorado as distributed by MLS GRID #3807065 Report a problem
    8/18/2015Sold$292,116+27%$118/sqft
    Source: Public Record Report a problem
    6/22/2014Listing removed$1,650$1/sqft
    Source: Stars & Stripes Homes, Inc. Report a problem
    6/18/2014Listed for rent$1,650$1/sqft
    Source: Stars & Stripes Homes, Inc. Report a problem
    3/4/2008Sold$230,000+11.7%$93/sqft
    Source: Public Record Report a problem
    3/5/2007Sold$206,000-2.5%$83/sqft
    Source: Public Record Report a problem
    5/29/2001Sold$211,300+16.7%$86/sqft
    Source: Public Record Report a problem
    7/26/2000Sold$181,090$73/sqft
    Source: Public Record Report a problem

    Public tax history

    YearProperty taxesTax assessment
    2025$4,189 +11.3%$32,731 -9.7%
    2024$3,765 +18.1%$36,240 -10.1%
    2023$3,188 -0.7%$40,312 +47.1%
    2022$3,211 $27,397 -2.8%
    2021-- $28,186 -0.7%
    2020$3,253 +14.1%$28,386
    2019$2,851 $28,386 +22.1%
    2018$2,851 +1.5%$23,242
    2017$2,810 $23,242 +15.4%
    2016-- $20,147
    2015-- $20,147 +20.2%
    2014$2,478 +10.6%$16,756 -4.9%
    2013$2,240 $17,620
    2012-- $17,620
    2011$2,299 +3%$17,620 -3.7%
    2010$2,232 +10.6%$18,300
    2009$2,019 $18,300 +11.6%
    2008-- $16,397
    2007-- $16,397 -9.6%
    2006-- $18,133
    2005-- $18,133 +2.2%
    2002$2,073 +781.1%$17,740 +848.7%
    2001$235 $1,870
    Find assessor info on the county website

    Neighborhood: 80015

    Nearby schools

    GreatSchools rating
    Schools provided by the listing agent
    • Elementary: Antelope Ridge
    • Middle: Thunder Ridge
    • High: Eaglecrest
    • District: Cherry Creek 5

    Source: REcolorado as distributed by MLS GRID. This data may not be complete. We recommend contacting the local school district to confirm school assignments for this home.

    Get a cash offer in 3 minutes
    Find out how much your home could sell for in as little as 3 minutes with a no-obligation cash offer.
    Estimated market value
    $505,300
    Get a cash offer in 3 minutes
    Find out how much your home could sell for in as little as 3 minutes with a no-obligation cash offer.
    Estimated market value
    $505,300