Skip main navigation
Sold for $624,250
  • $624,250

    5314 Saint Mawes Ct, Frederick, MD 21703

    4beds
    3,746sqft
    Single Family Residence
    Built in 1990
    10,292 Square Feet Lot
    $618,800 Zestimate®
    $167/sqft
    $3,242 Estimated rent

    Home value

    $618,800

    $575,000 - $668,000

    $3,242/mo

    Zestimate® history
    Loading
    Loading...

    Owner options

    List your home for rent

    $3,242/mo

    Rent Zestimate®

    Find your next renter with Zillow Rental Manager. Plus, with online applications, you can quickly screen prospective tenants – for free.

    Learn more

    $3,242/mo

    Rent Zestimate®

    Refinance and save

    $5,012/mo

    Est. payment

    Refinancing to a lower rate could help reduce your monthly payments and save thousands over the life of the loan.

    See today's rates

    $5,012/mo

    Est. payment

    Explore your selling options

    Work with a Zillow partner agent

    Leverage their expertise and Zillow's premium Showcase listings to get your home seen by more buyers.

    Get started

    List with your own agent

    Get your home in front of millions of buyers by listing it on Zillow.

    Learn how to do it

    Sell it yourself

    Take full control of how buyers see your home on Zillow by listing For Sale by Owner (FSBO).

    List your home

    What's special

    Brick frontGenerous walk-in closetTwo-story family roomDedicated sitting areaSoaring cathedral ceilingsElegant hardwood floorsSpacious master suite
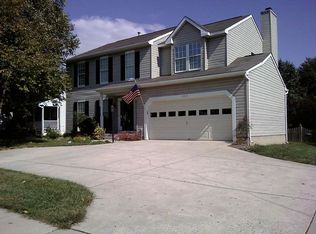
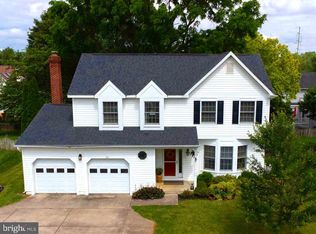
    Welcome Home to 5314 Saint Mawes Court! Discover classic charm and modern comfort in this stunning four-bedroom, two-and-a-half- bath home, perfectly situated on Saint Mawes Court. The elegant brick front offers a timeless curb appeal that invites you inside to a world of spacious living. Step into the main level, where you'll find elegant hardwood floors flowing seamlessly through the dining room and living room. Cozy up to the fireplace located in the formal living room as you enter the home. The two-story family room is a true showstopper, with a second fireplace, a dramatic second-floor overlook, and two skylights that flood the space with natural light. The spacious master suite serves as a private sanctuary, designed for ultimate relaxation. It features soaring cathedral ceilings and a dedicated sitting area. The en-suite master bath, enhanced with a skylight, provides abundant natural light and an open, and airy feel. A generous walk-in closet offers ample storage for your wardrobe. This home is designed with future potential in mind. The finished basement is already roughed-in for an additional bathroom, giving you a head start on creating the perfect recreation room, guest suite, or home theater to fit your lifestyle. Don't miss the opportunity to make this beautiful house your new home. Schedule your private tour today!

    Zillow last checked:

    Listing updated:

    Listed by:

    Christopher Howell 223-733-9873,

    JAK Real Estate,

    Listing Team: The Jeremy Burkholder Group

    Bought with:

    Cheryl Holder, 659945

    Redfin Corp

    Source: Bright MLS,MLS#: MDFR2070806MLS Logo

    Facts & features

    Interior

    Bedrooms & bathrooms
    • Bedrooms: 4
    • Bathrooms: 3
    • Full bathrooms: 2
    • 1/2 bathrooms: 1
    • Main level bathrooms: 1
    Basement
    • Area: 1456
    Heating
    • Heat Pump, Other, Natural Gas
    Cooling
    • Central Air, Electric
    Appliances
    • Included: Electric Water Heater
    • Laundry: Main Level
    Features
    • Basement: Connecting Stairway,Partially Finished
    • Number of fireplaces: 2
    • Fireplace features: Brick
    Interior area
    • Total structure area: 4,656
    • Total interior livable area: 3,746 sqft
    • Finished area above ground: 3,200
    • Finished area below ground: 546

    Property

    Parking
    • Total spaces: 2
    • Parking features: Covered, Storage, Garage Door Opener, Inside Entrance, Attached, Driveway
    • Attached garage spaces: 2
    • Has uncovered spaces: Yes
    Accessibility
    • Accessibility features: 2+ Access Exits
    Features
    • Levels: Two
    • Stories: 2
    • Pool features: None
    Lot
    • Size: 10,292 Square Feet
    Details
    • Additional structures: Above Grade, Below Grade
    • Parcel number: 1128567529
    • Zoning: PUD
    • Zoning description: Residential
    • Special conditions: Standard

    Construction

    Type & style
    • Home type: SingleFamily
    • Architectural style: Colonial
    • Property subtype: Single Family Residence
    Materials
    • Frame
    • Foundation: Brick/Mortar
    Condition
    • New construction: No
    • Year built: 1990

    Utilities & green energy

    • Sewer: Public Sewer
    • Water: Public

    Community & HOA

    Community
    • Subdivision: Kingsbrook
    HOA
    • Has HOA: Yes
    • Services included: Pool(s), Snow Removal, Trash, Recreation Facility
    • HOA fee: $1,200 annually
    Location
    • Region: Frederick

    Financial & listing details

    • Price per square foot: $167/sqft
    • Tax assessed value: $599,400
    • Annual tax amount: $6,708
    • Date on market: 10/3/2025
    • Listing agreement: Exclusive Right To Sell
    • Listing terms: Cash,Conventional,FHA,USDA Loan,VA Loan
    • Inclusions: Refrigerator, Cooktop, Dishwasher, Oven, Mantel, Garage Opener,
    • Ownership: Fee Simple

    Price history

    DateEventPrice
    11/17/2025Sold$624,250-2.4%$167/sqft
    Source: Bright MLS #MDFR2070806 Report a problem
    10/16/2025Contingent$639,900$171/sqft
    Source: Bright MLS #MDFR2070806 Report a problem
    10/4/2025Listed for sale$639,900+42.2%$171/sqft
    Source: Bright MLS #MDFR2070806 Report a problem
    1/1/2015Sold$449,900$120/sqft
    Source: Long & Foster Broker Feed #MDFR119274_100 Report a problem
    5/25/2004Sold$449,900+15.4%$120/sqft
    Source: Public Record Report a problem
    9/5/2003Sold$389,900$104/sqft
    Source: Public Record Report a problem

    Public tax history

    YearProperty taxesTax assessment
    2025$7,413 +10.5%$599,400 +9.2%
    2024$6,708 +14.8%$548,933 +10.1%
    2023$5,842 +11.3%$498,467 +11.3%
    2022$5,251 +2.2%$448,000 +2.2%
    2021$5,140 +2.2%$438,533
    2020$5,029 +2.3%--
    2019$4,918 +1%$419,600 +1%
    2018$4,870 -1%$415,533 -1%
    2017$4,918 -0.4%$419,600 +3%
    2016$4,938 $407,400
    2015$4,938 $407,400
    2014$4,938 $407,400 -5.5%
    2013-- $431,300
    2012-- $431,300
    2011-- $431,300 -15.4%
    2010-- $509,930 +3.5%
    2009-- $492,722 +3.6%
    2008-- $475,516 +3.8%
    2007-- $458,310 +14.9%
    2006-- $398,760 +17.6%
    2005-- $339,210 +21.3%
    2004-- $279,660 +6.3%
    2003-- $263,140 +6.7%
    2002-- $246,620 +7.2%
    2001-- $230,100
    Find assessor info on the county website

    Neighborhood: 21703

    Nearby schools

    GreatSchools rating
    Schools provided by the listing agent
    • District: Frederick County Public Schools

    Source: Bright MLS. This data may not be complete. We recommend contacting the local school district to confirm school assignments for this home.

    Get a cash offer in 3 minutes
    Find out how much your home could sell for in as little as 3 minutes with a no-obligation cash offer.
    Estimated market value
    $618,800
    Get a cash offer in 3 minutes
    Find out how much your home could sell for in as little as 3 minutes with a no-obligation cash offer.
    Estimated market value
    $618,800