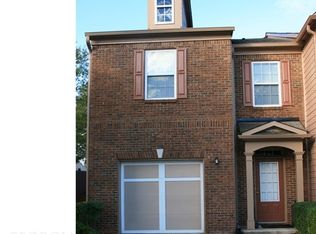
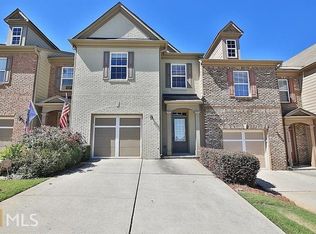
Imagine coming home to a place where the work has already been done and life can simply be enjoyed. Thoughtfully updated and move-in ready, this inviting townhome offers the perfect blend of comfort, convenience, and low-maintenance living in one of Cumming's most amenity-rich communities. Mornings begin with coffee on the private patio beneath the automatic awning, while evenings are spent gathered around the warmth of the gas fireplace or enjoying nearby dining, shopping, and entertainment just minutes from home. Inside, fresh paint, updated bathrooms, hardwood floors, granite countertops, newer windows, and a tankless water heater create a home that feels both comfortable and refreshed. Beyond the front door, residents enjoy access to exceptional community amenities including a resort-style pool with waterslide and splash pad, pickleball and tennis courts, playgrounds, a dog park, and clubhouse spaces designed for recreation and connection. With easy access to GA-400, everyday errands, commuting, and weekend adventures are all within reach. Whether you're looking for a home that simplifies your lifestyle, provides space to entertain, or offers the convenience of being close to everything while still feeling tucked away, this property delivers a rare opportunity to enjoy it all. Schedule your showing and experience firsthand what makes this home and community such a special place to call your own.
Active under contract
Price cut: $25K (7/19)
$325,000
5314 Sherwood Way, Cumming, GA 30040
3beds
1,914sqft
Townhouse, Residential
Built in 2005
4,791 Square Feet Lot
$321,900 Zestimate®
$170/sqft
$250/mo HOA
What's special
Gas fireplaceHardwood floorsTankless water heaterGranite countertopsNewer windowsFresh paintUpdated bathrooms
- 73 days
- 606
- 25
Likely to sell faster than
Zillow last checked:
Listing updated:
Listed by:
EmpowerHome Team Atlanta,
Keller Williams Rlty, First Atlanta 404-531-5700,
Jason Leon,
Keller Williams Rlty, First Atlanta
Source: FMLS GA,MLS#: 7788613
Facts & features
Interior
Bedrooms & bathrooms
- Bedrooms: 3
- Bathrooms: 3
- Full bathrooms: 2
- 1/2 bathrooms: 1
Rooms
- Room types: Family Room, Loft
Primary bedroom
- Features: None
- Level: None
Bedroom
- Features: None
Primary bathroom
- Features: Separate Tub/Shower, Soaking Tub
Dining room
- Features: None
Kitchen
- Features: Cabinets Stain, Eat-in Kitchen, Pantry, Stone Counters
Heating
- Natural Gas
Cooling
- Ceiling Fan(s), Central Air
Appliances
- Included: Dishwasher, Disposal, Gas Range, Refrigerator, Tankless Water Heater
- Laundry: Laundry Room, Upper Level
Features
- Entrance Foyer, High Speed Internet, Walk-In Closet(s)
- Flooring: Carpet, Laminate, Tile
- Windows: Insulated Windows
- Basement: None
- Number of fireplaces: 1
- Fireplace features: Family Room, Gas Log
- Common walls with other units/homes: 2+ Common Walls
Interior area
- Total structure area: 1,914
- Total interior livable area: 1,914 sqft
Video & virtual tour
Property
Parking
- Total spaces: 2
- Parking features: Attached, Driveway, Garage
- Attached garage spaces: 1
- Has uncovered spaces: Yes
Accessibility
- Accessibility features: None
Features
- Levels: Two
- Stories: 2
- Patio & porch: Patio
- Exterior features: Awning(s), Rain Gutters
- Pool features: None
- Spa features: None
- Fencing: None
- Has view: Yes
- View description: Neighborhood
- Waterfront features: None
- Body of water: None
Lot
- Size: 4,791 Square Feet
- Features: Back Yard, Front Yard, Level
Details
- Additional structures: None
- Parcel number: 130 778
- Other equipment: None
- Horse amenities: None
Construction
Type & style
- Home type: Townhouse
- Architectural style: Townhouse
- Property subtype: Townhouse, Residential
- Attached to another structure: Yes
Materials
- Brick, Cement Siding
- Foundation: Slab
- Roof: Composition
Condition
- Resale
- New construction: No
- Year built: 2005
Utilities & green energy
- Electric: 110 Volts
- Sewer: Public Sewer
- Water: Public
- Utilities for property: Cable Available, Electricity Available, Natural Gas Available, Phone Available, Sewer Available, Water Available
Green energy
- Energy efficient items: None
- Energy generation: None
Community & HOA
Community
- Features: Clubhouse, Fitness Center, Homeowners Assoc, Pickleball, Playground, Pool, Tennis Court(s)
- Security: None
- Subdivision: Stonehaven Terrace
HOA
- Has HOA: Yes
- Services included: Swim, Tennis, Trash
- HOA fee: $250 monthly
Location
- Region: Cumming
Financial & listing details
- Price per square foot: $170/sqft
- Tax assessed value: $380,950
- Annual tax amount: $512
- Date on market: 6/24/2026
- Cumulative days on market: 71 days
- Ownership: Fee Simple
- Electric utility on property: Yes
- Road surface type: Paved
Estimated market value
$321,900
$306,000 - $338,000
$2,292/mo
Price history
| Date | Event | Price |
|---|---|---|
| 7/19/2026 | Price change | $325,000-7.1%$170/sqft |
Source: | ||
| 6/24/2026 | Listed for sale | $350,000-4.1%$183/sqft |
Source: | ||
| 6/17/2026 | Listing removed | $365,000$191/sqft |
Source: | ||
| 3/6/2026 | Listed for sale | $365,000+2.8%$191/sqft |
Source: | ||
| 11/4/2025 | Listing removed | $355,000$185/sqft |
Source: | ||
| 10/22/2025 | Price change | $355,000-1.4%$185/sqft |
Source: | ||
| 10/16/2025 | Price change | $360,000-1.4%$188/sqft |
Source: | ||
| 10/2/2025 | Listed for sale | $365,000$191/sqft |
Source: | ||
| 9/26/2025 | Listing removed | $365,000$191/sqft |
Source: | ||
| 9/8/2025 | Price change | $365,000-2.7%$191/sqft |
Source: | ||
| 8/1/2025 | Listed for sale | $375,000+236%$196/sqft |
Source: | ||
| 10/14/2011 | Sold | $111,600+11.6%$58/sqft |
Source: Public Record Report a problem | ||
| 8/18/2011 | Price change | $100,000-11.1%$52/sqft |
Source: Atlanta Fine Homes Sotheby's International Realty #4242066 Report a problem | ||
| 7/30/2011 | Price change | $112,500-10%$59/sqft |
Source: Atlanta Fine Homes Sotheby's International Realty #4242066 Report a problem | ||
| 7/13/2011 | Listed for sale | $125,000-27.2%$65/sqft |
Source: Atlanta Fine Homes Sotheby's International Realty #4242066 Report a problem | ||
| 3/16/2006 | Sold | $171,700$90/sqft |
Source: Public Record Report a problem | ||
Public tax history
| Year | Property taxes | Tax assessment |
|---|---|---|
| 2025 | $512 -4.9% | $152,380 +1% |
| 2024 | $539 +26.1% | $150,876 +12.5% |
| 2023 | $427 -18.4% | $134,084 +30.1% |
| 2022 | $524 -77.1% | $103,060 +12.4% |
| 2021 | $2,286 +3.3% | $91,688 +4% |
| 2020 | $2,214 +6.2% | $88,180 +7.8% |
| 2019 | $2,085 +13.4% | $81,788 +17.8% |
| 2017 | $1,839 +5% | $69,420 +10% |
| 2016 | $1,751 | $63,100 +9.1% |
| 2015 | $1,751 +51.2% | $57,820 +32.2% |
| 2014 | $1,158 -0.2% | $43,752 |
| 2013 | $1,160 -12.3% | $43,752 -17.5% |
| 2011 | $1,324 | $53,004 -19.1% |
| 2010 | -- | $65,496 -6% |
| 2009 | -- | $69,696 |
| 2008 | -- | $69,696 -4.7% |
| 2007 | -- | $73,160 |
Find assessor info on the county website
Monthly payment
Est. payment
Payment breakdown
Explore the cost of this home by adjusting the details. Changes won't be saved.Climate risks
Neighborhood: 30040
Nearby schools
Schools provided by the listing agent
- Elementary: George W. Whitlow
- Middle: Otwell
- High: Forsyth Central
Source: FMLS GA. This data may not be complete. We recommend contacting the local school district to confirm school assignments for this home.