Skip main navigation
Sold
  • Price Unknown

    5314 Skyline Dr, Cheyenne, WY 82009

    4beds
    3,269sqft
    Rural Residential, Residential
    Built in 1980
    2.21 Acres Lot
    $684,800 Zestimate®
    $--/sqft
    $2,833 Estimated rent

    Home value

    $684,800

    $637,000 - $740,000

    $2,833/mo

    Zestimate® history
    Loading
    Loading...

    Owner options

    List your home for rent

    $2,833/mo

    Rent Zestimate®

    Find your next renter with Zillow Rental Manager. Plus, with online applications, you can quickly screen prospective tenants – for free.

    Learn more

    $2,833/mo

    Rent Zestimate®

    Refinance and save

    Refinancing to a lower rate could help reduce your monthly payments and save thousands over the life of the loan.

    See today's rates

    Explore your selling options

    Work with a Zillow partner agent

    Leverage their expertise and Zillow's premium Showcase listings to get your home seen by more buyers.

    Get started

    List with your own agent

    Get your home in front of millions of buyers by listing it on Zillow.

    Learn how to do it

    Sell it yourself

    Take full control of how buyers see your home on Zillow by listing For Sale by Owner (FSBO).

    List your home

    What's special

    Open-concept great roomNew cabinetsStorage and garden shedsMature landscapingRaised garden bedsAdditional office spaceDrive through door
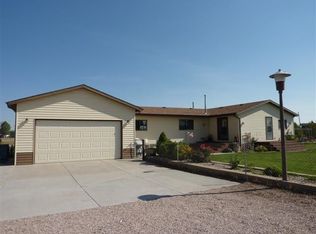
    Stunning Remodeled Home with Luxury Upgrades & Expansive Living Space! Experience modern elegance and rural tranquility in this beautifully remodeled home, designed for both comfort and functionality. With luxury finishes, an open-concept layout, and an abundance of indoor and outdoor amenities, this property is a rare gem! This chef's dream kitchen features a large island with a gas cooktop, pot filler, new cabinets, quartz countertops and double ovens. 9x14 walk-in pantry providing optimal storage to include a coffee bar and workstation. A spacious and inviting open-concept great room, enhanced by an abundance of natural light and a large bay window is perfect for entertaining. Stay organized with the impressive laundry room with a built-in mud room/drop zone, and additional office space. Main-floor primary suite with doors leading to the backyard patio, a private retreat! Finished basement adds additional living space, perfect for a media room, gym, or guest quarters. A massive attached 6-Car Heated Shop with oversized automatic doors to include a drive through door out the back side ideal for vehicle storage, hobbies, or workspace! Mature landscaping surrounds the home, providing beauty & privacy. Covered patio is plumbed for a gas heater & cable, so you can enjoy the outdoors in any season. Built-in fire pit for cozy gatherings. Storage & garden sheds, raised garden beds, and a loafing shed, ideal for outdoor enthusiasts and hobby farmers. New siding, roof & ABC gutters in 2019 for long-term peace of mind. Furnace & A/C only 8 years old for year-round comfort. Fully fenced property in a prime rural location! Enjoy the best of close-in rural living, peaceful surroundings with easy access to shopping, dining, and top-rated schools. This home is move-in ready, offering luxury, space, and modern convenience in a truly unbeatable setting. Don't miss your chance to own this exceptional property! Schedule your private tour today!

    Zillow last checked:

    Listing updated:

    Listed by:

    Amber Johnson 307-640-4355,

    RE/MAX Capitol Properties

    Bought with:

    Paul Wells

    #1 Properties

    Source: Cheyenne BOR,MLS#: 97324MLS Logo

    Facts & features

    Interior

    Bedrooms & bathrooms
    • Bedrooms: 4
    • Bathrooms: 3
    • Full bathrooms: 1
    • 3/4 bathrooms: 2
    • Main level bathrooms: 2
    Primary bedroom
    • Level: Main
    • Area: 242
    • Dimensions: 11 x 22
    Bedroom 2
    • Level: Main
    • Area: 110
    • Dimensions: 10 x 11
    Bedroom 3
    • Level: Basement
    • Area: 110
    • Dimensions: 10 x 11
    Bedroom 4
    • Level: Basement
    • Area: 231
    • Dimensions: 11 x 21
    Bathroom 1
    • Features: 3/4
    • Level: Main
    Bathroom 2
    • Features: Full
    • Level: Main
    Bathroom 3
    • Features: 3/4
    • Level: Basement
    Dining room
    • Level: Main
    • Area: 280
    • Dimensions: 14 x 20
    Family room
    • Level: Basement
    • Area: 440
    • Dimensions: 22 x 20
    Kitchen
    • Level: Main
    • Area: 189
    • Dimensions: 9 x 21
    Living room
    • Level: Main
    • Area: 450
    • Dimensions: 18 x 25
    Basement
    • Area: 1147
    Heating
    • Forced Air, Other, Natural Gas
    Cooling
    • Central Air, Other
    Appliances
    • Included: Dishwasher, Disposal, Range, Refrigerator
    • Laundry: Main Level
    Features
    • Den/Study/Office, Pantry, Separate Dining, Vaulted Ceiling(s), Walk-In Closet(s), Main Floor Primary, Solid Surface Countertops
    • Flooring: Luxury Vinyl
    • Windows: Bay Window(s)
    • Basement: Interior Entry,Finished
    • Has fireplace: No
    • Fireplace features: None
    Interior area
    • Total structure area: 3,269
    • Total interior livable area: 3,269 sqft
    • Finished area above ground: 2,122

    Property

    Parking
    • Total spaces: 6
    • Parking features: 4+ Car Attached, Garage Door Opener, RV Access/Parking
    • Attached garage spaces: 6
    Accessibility
    • Accessibility features: None
    Features
    • Patio & porch: Patio, Covered Patio
    • Fencing: Back Yard,Fenced
    Lot
    • Size: 2.21 Acres
    • Dimensions: 96267.6
    • Features: Corner Lot, Front Yard Sod/Grass, Backyard Sod/Grass
    Details
    • Additional structures: Utility Shed, Outbuilding, Loafing Shed
    • Parcel number: 11154004200000
    • Special conditions: Arms Length Sale
    • Horses can be raised: Yes

    Construction

    Type & style
    • Home type: SingleFamily
    • Architectural style: Ranch
    • Property subtype: Rural Residential, Residential
    Materials
    • Wood/Hardboard
    • Foundation: Basement
    • Roof: Composition/Asphalt
    Condition
    • New construction: No
    • Year built: 1980

    Utilities & green energy

    • Electric: Black Hills Energy
    • Gas: Black Hills Energy
    • Sewer: Septic Tank
    • Water: Well
    • Utilities for property: Cable Connected

    Community & neighborhood

    Location
    • Region: Cheyenne
    • Subdivision: Antelope Hills

    Other

    Other facts
    • Listing agreement: N
    • Listing terms: Cash,Conventional,VA Loan

    Price history

    DateEventPrice
    8/21/2025Sold--
    Source: Cheyenne BOR #97324 Report a problem
    7/22/2025Pending sale$699,900$214/sqft
    Source: Cheyenne BOR #97324 Report a problem
    6/3/2025Listed for sale$699,900-3.5%$214/sqft
    Source: Cheyenne BOR #97324 Report a problem
    6/2/2025Listing removed$725,000$222/sqft
    Source: Cheyenne BOR #97072 Report a problem
    5/9/2025Listed for sale$725,000-1.4%$222/sqft
    Source: Cheyenne BOR #97072 Report a problem
    5/9/2025Listing removed$735,000$225/sqft
    Source: Cheyenne BOR #96601 Report a problem
    4/2/2025Listed for sale$735,000+172.3%$225/sqft
    Source: Cheyenne BOR #96601 Report a problem
    4/1/2014Sold--
    Source: Cheyenne BOR #56788 Report a problem
    3/22/2014Pending sale$269,900$83/sqft
    Source: #1 Properties #56788 Report a problem
    2/21/2014Listed for sale$269,900$83/sqft
    Source: #1 Properties #56788 Report a problem

    Public tax history

    YearProperty taxesTax assessment
    2025$2,840 -22.6%$41,479 -24%
    2024$3,668 +5.1%$54,572 +2.8%
    2023$3,489 +125.1%$53,094 +130.1%
    2022$1,550 +10.6%$23,073 +10.8%
    2021$1,402 +2.3%$20,820 +2%
    2020$1,371 +5.5%$20,415 +5.6%
    2019$1,299 +4.5%$19,335 +3.5%
    2018$1,243 +2.3%$18,684 +3.2%
    2017$1,216 +2.4%$18,096 +2.5%
    2016$1,187 $17,658 +4.9%
    2015$1,187 +7.2%$16,832 +2.9%
    2014$1,107 $16,360 +5.3%
    2013-- $15,541 -8.4%
    2012-- $16,958 +1.6%
    2011-- $16,697 +5.2%
    2010-- $15,872 -1.3%
    2009-- $16,077 +5.4%
    2005-- $15,249 +21%
    2004-- $12,601 +4.7%
    2003-- $12,038 +3.8%
    2002-- $11,595 +8%
    2001-- $10,732

    Find assessor info on the county website

    Neighborhood: 82009

    Nearby schools

    GreatSchools rating
    Sell for more on Zillow
    Get a Zillow Showcase℠ listing at no additional cost and you could sell for .
    $684,800
    2% more
    +$13,696
    With Zillow Showcase(estimated)
    $698,496