Welcome home to this beautifully maintained property with a spacious backyard and peaceful wooded backdrop. A charming covered front porch welcomes you into an inviting open floor plan featuring LVP flooring and recessed lighting throughout. The living room offers a beautifully appointed fireplace with a wood paneled mantle, creating a warm focal point for the space. The open dining area flows seamlessly into the kitchen, complete with stained cabinetry, a large island, stone countertops, stainless steel and black appliances, and a tile backsplash. A convenient nook off the kitchen is currently being used as an office space and provides access to the back porch. The oversized primary suite offers plenty of room for a sitting area, along with a spacious walk-in closet. The primary bathroom features double vanities, marble tiling, a charming soaking tub and a glass enclosed shower. Secondary bedrooms are generously sized, providing plenty of space for family, guests, or flex use. The spacious laundry room offers additional storage space, making everyday organization a breeze. Step outside to enjoy the expansive backyard surrounded by mature trees for a peaceful, private setting. Gather around the fire pit, relax on the back porch, or take advantage of the storage shed for all your outdoor needs. This home is within walking distance of the new Ridge Lake Park and conveniently located near both downtown Sugar Hill and downtown Buford, offering easy access to shopping, dining, entertainment, and outdoor recreation.
Active
$369,000
5314 Sugar Ridge Dr, Buford, GA 30518
3beds
1,990sqft
Single Family Residence
Built in 1987
0.46 Acres Lot
$357,500 Zestimate®
$185/sqft
$-- HOA
What's special
Back porchSpacious backyardRecessed lighting throughoutStorage shedLarge islandInviting open floor planOpen dining area
- 4 days
- 472
- 59
Zillow last checked:
Listing updated:
Listed by:
Lisa M Murell 770-655-6042,
Keller Williams Realty Atl. Partners
Source: GAMLS,MLS#: 10833469
Facts & features
Interior
Bedrooms & bathrooms
- Bedrooms: 3
- Bathrooms: 2
- Full bathrooms: 2
- Main level bathrooms: 2
- Main level bedrooms: 3
Rooms
- Room types: Family Room, Laundry
Dining room
- Features: L Shaped
Kitchen
- Features: Breakfast Area, Breakfast Bar, Kitchen Island
Heating
- Forced Air
Cooling
- Ceiling Fan(s), Central Air
Appliances
- Included: Other
- Laundry: Other
Features
- Double Vanity, Other, Walk-In Closet(s)
- Flooring: Other
- Windows: Double Pane Windows
- Basement: None
- Number of fireplaces: 1
- Fireplace features: Family Room
- Common walls with other units/homes: No Common Walls
Interior area
- Total structure area: 1,990
- Total interior livable area: 1,990 sqft
- Finished area above ground: 1,990
- Finished area below ground: 0
Video & virtual tour
Property
Parking
- Total spaces: 2
- Parking features: Kitchen Level
Features
- Levels: One
- Stories: 1
- Exterior features: Other
- Waterfront features: No Dock Or Boathouse
- Body of water: None
Lot
- Size: 0.46 Acres
- Features: Other, Private
Details
- Additional structures: Shed(s)
- Parcel number: R7307 027
Construction
Type & style
- Home type: SingleFamily
- Architectural style: Ranch
- Property subtype: Single Family Residence
Materials
- Other, Wood Siding
- Roof: Composition,Other
Condition
- Resale
- New construction: No
- Year built: 1987
Utilities & green energy
- Sewer: Septic Tank
- Water: Public
- Utilities for property: Cable Available, Electricity Available, High Speed Internet, Natural Gas Available, Other, Water Available
Community & HOA
Community
- Features: None
- Subdivision: Sugar Ridge
HOA
- Has HOA: No
- Services included: None
Location
- Region: Buford
Financial & listing details
- Price per square foot: $185/sqft
- Tax assessed value: $347,600
- Annual tax amount: $4,190
- Date on market: 8/26/2026
- Cumulative days on market: 4 days
- Listing agreement: Exclusive Right To Sell
- Electric utility on property: Yes
Estimated market value
$357,500
$340,000 - $375,000
$2,176/mo
Price history
| Date | Event | Price |
|---|---|---|
| 8/26/2026 | Listed for sale | $369,000+86.4%$185/sqft |
Source:  FMLS GA #7827604 Report a problem FMLS GA #7827604 Report a problem | ||
| 6/24/2019 | Sold | $198,000+80%$99/sqft |
Source: Public Record Report a problem | ||
| 11/20/2018 | Sold | $110,000+57.1%$55/sqft |
Source: Public Record Report a problem | ||
| 9/6/2017 | Sold | $70,000-44.8%$35/sqft |
Source: Public Record Report a problem | ||
| 11/20/2006 | Sold | $126,900+20.9%$64/sqft |
Source: Public Record Report a problem | ||
| 4/10/2000 | Sold | $105,000+50.2%$53/sqft |
Source: Public Record Report a problem | ||
| 10/4/1995 | Sold | $69,900$35/sqft |
Source: Public Record Report a problem | ||
Public tax history
| Year | Property taxes | Tax assessment |
|---|---|---|
| 2025 | $4,190 +8.9% | $139,040 +18.7% |
| 2024 | $3,846 +13.5% | $117,120 -1.7% |
| 2023 | $3,390 -5.3% | $119,200 +12.2% |
| 2022 | $3,578 +3.3% | $106,240 +21% |
| 2021 | $3,463 +10.1% | $87,800 +11.8% |
| 2020 | $3,146 +72% | $78,520 +78.5% |
| 2019 | $1,829 | $44,000 +57.1% |
| 2018 | $1,829 +130.7% | $28,000 -45.6% |
| 2016 | $793 +11.3% | $51,440 +21.7% |
| 2015 | $712 | $42,280 +15% |
| 2014 | $712 +26.3% | $36,760 +17.5% |
| 2013 | $564 | $31,280 |
| 2012 | -- | $31,280 |
| 2011 | -- | $31,280 -36.8% |
| 2010 | -- | $49,480 |
| 2009 | -- | $49,480 |
| 2007 | -- | $49,480 |
| 2006 | -- | $49,480 |
| 2005 | -- | $49,480 |
| 2004 | $495 +21.4% | $49,480 +20.8% |
| 2003 | $407 -49.8% | $40,960 |
| 2002 | $812 -7.3% | $40,960 |
| 2001 | $876 | $40,960 |
Find assessor info on the county website
Monthly payment
Est. payment
Payment breakdown
Explore the cost of this home by adjusting the details. Changes won't be saved.Climate risks
Neighborhood: 30518
Nearby schools
Schools provided by the listing agent
- Elementary: Sugar Hill
- Middle: Lanier
- High: Lanier
Source: GAMLS. This data may not be complete. We recommend contacting the local school district to confirm school assignments for this home.
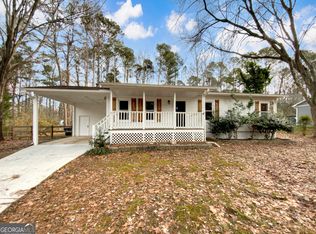
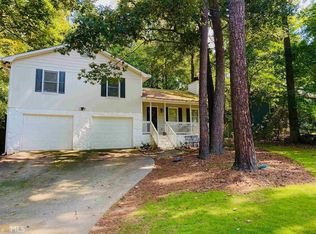
Similar homes
- $359,9003 bd2 ba1.3k sqft1331 Owen Cir, Sugar Hill, GA 30518Active

 MLS ID #10823233, Bill Reed, RE/MAX Center. GAMLS
 - $340,0003 bd2 ba1.4k sqft615 Hickory Nobb, Sugar Hill, GA 30518Active
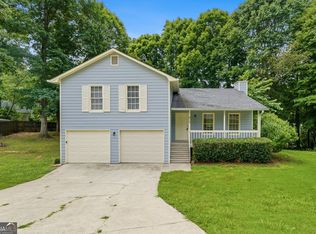 MLS ID #10779184, Kennedi Washington, WM Realty LLC. GAMLS
 - $339,0003 bd3 ba1.7k sqft5301 Paramount View Way, Sugar Hill, GA 30518Active
 MLS ID #10768384, Modern Traditions Realty Group, RE/MAX Center. GAMLS
 - $522,5004 bd3 ba2.5k sqft668 Sweetfern Ln, Sugar Hill, GA 30518Active Under Contract
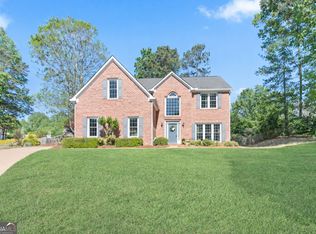 MLS ID #10736574, Charlotte D Cliche, Virtual Properties Realty.com. GAMLS
 - $529,9994 bd3 ba2.4k sqft5422 Pepperbush Ct, Sugar Hill, GA 30518ActiveMLS ID #10690982, Gabrielle Goewey, Real Broker, LLC. GAMLS
- $400,0003 bd2 ba1.7k sqft6270 Santa Fe Trl, Cumming, GA 30028ActiveMLS ID #10831277, Karen Hilliard, Keller Williams Realty North Atlanta. GAMLS
- $399,0003 bd2 ba1.2k sqft2010 Tomahawk Ln, Cumming, GA 30028ActiveMLS ID #10832650, Chandley Green, Keller Williams Community Partners. GAMLS
- $547,5003 bd3 ba1.9k sqft774 Weller Path, Sugar Hill, GA 30518ActiveMLS ID #10730478, Jeanne M Dufort, Coldwell Banker Lake Oconee Realty. GAMLS
- $350,0003 bd2 ba1.3k sqft238 Red Rider Rd, Dawsonville, GA 30534Active Under ContractMLS ID #10830497, Jason Hall, Century 21 Results. GAMLS
- $419,0003 bd4 ba2.7k sqft4747 Highland Ave, Sugar Hill, GA 30518ActiveMLS ID #10809564, Fiona Wang, First Choice Homes Realty. GAMLS
- $314,9003 bd2 ba1.6k sqft4217 Covey Trl, Oakwood, GA 30566ActiveMLS ID #10832249, Christopher McCall, Chris McCall Realty. GAMLS
- $425,0002 bd2 ba1.2k sqft2968 Echols Rd, Cumming, GA 30041ActiveMLS ID #10824723, Rhonda Kinsey, Your NGA Team Realty. GAMLS
- $450,0003 bd3 ba2.2k sqft2145 Wynfield Point Dr, Buford, GA 30519ActiveMLS ID #10823699, Ava Anderson, A-Z Atlanta Realty. GAMLS
- $420,0004 bd4 ba2.3k sqft661 Sunfield Dr NW, Lilburn, GA 30047ActiveMLS ID #10833709, Sandra Rivera, Virtual Properties Realty.com. GAMLS
- $410,0003 bd3 ba1.7k sqft211 Westwind Dr, Ball Ground, GA 30107ActiveMLS ID #10828493, Jonathan Nye, Dwelli. GAMLS
- $375,0004 bd4 ba2.3k sqft123 Grayland Hills Ct, Lawrenceville, GA 30046ActiveMLS ID #10773301, Wanda R Langley, Seed Faith Realty. GAMLS
- $439,0004 bd3 ba2.7k sqft3551 Ivy Crest Way, Buford, GA 30519ActiveMLS ID #10817467, Chasity R Tillman, PEND Realty, LLC. GAMLS
- $369,9993 bd3 ba2.2k sqft340 Fountainmist Trl, Lawrenceville, GA 30043ActiveMLS ID #10783071, Daysi Pulido, Virtual Properties Realty.com. GAMLS
- $399,9004 bd3 ba1.9k sqft1570 Williams Cir, Cumming, GA 30041ActiveMLS ID #10796852, Caleb Bell, Maximum One Premier Realtors. GAMLS
- $525,0003 bd2 ba1.7k sqft608 Church St, Buford, GA 30518ActiveMLS ID #10783703, Rebekah Rickman, PEND Realty, LLC. GAMLS
