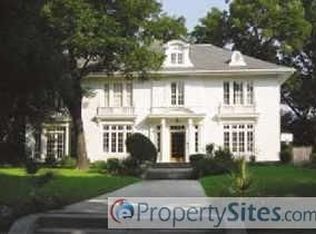
Motivated Seller! This magnificent Estate designed by the renowned architect Hal Thompson stands as a true designated Dallas landmark. With its unparalleled charm it is a once in a lifetime opportunity to call home. They don't build homes with these materials & such incredible craftsmanship anymore. Majestic home with the character of a Mediterranean Villa. This Estate has been featured in magazines, newspapers & videos on social media due to its elegance & location on prestigious Swiss Ave. Exquisite craftsmanship and architectural detail throughout. In 2012 the home was brought into today's standards while keeping many original fixtures in place! Most of the plumbing & electrical as well as 4 zoned HVAC units, furnaces, tankless water heater, roof under lament & much more. Guest house adds an additional approx. 880 sq ft & adds 2 more bedrooms, full bath, kitchen & 2nd full size laundry area & an original 1916 telephone! The main house grand great room has Venetian plaster walls & sunroom overlooking a secret garden. Elegant dining has chandeliers & sconces. Interior is adorned with soaring ceilings, oak hardwoods, dentate ceiling crown molding, handcrafted fireplaces & many steel casement windows all culminating elegance & sophistication. Gourmet kitchen with 2 sinks, 2 dw, Wolf range, dbl ovens, microwave, warming drawer, quartzite counters, hidden sect desk, walk-in pantry, glass-front cabinets with lighting, ice maker, large & mini refrig & more. Primary suite with 4 closets, fireplace & bath with heated floors, luxury duo shower with rain & sauna features & heated tub. Sonos system serves many rooms & primary suite has separate sound for the shower. Huge media rm. with mini fridge, microwave & theater equip. An ELEVATOR services the 1st & 2nd floor. Extensive landscaping, side Loggia patio, grand front walkway tree-mounted spotlights, matching chicken coop. Sparkling pool, hot tub, lighting & more. Dog shower & outdoor shower & much more
Sold
Price Unknown
5314 Swiss Ave, Dallas, TX 75214
4beds
6,187sqft
Single Family Residence
Built in 1916
0.44 Acres Lot
$2,399,300 Zestimate®
$--/sqft
$6,555 Estimated rent
Home value
$2,399,300
$2.21M - $2.59M
$6,555/mo
Zestimate® history
Owner options
List your home for rent
$6,555/mo
Rent Zestimate®
Find your next renter with Zillow Rental Manager. Plus, with online applications, you can quickly screen prospective tenants – for free.
$6,555/mo
Rent Zestimate®
Refinance and save
Refinancing to a lower rate could help reduce your monthly payments and save thousands over the life of the loan.
Explore your selling options
Work with a Zillow partner agent
Leverage their expertise and Zillow's premium Showcase listings to get your home seen by more buyers.
Get startedList with your own agent
Get your home in front of millions of buyers by listing it on Zillow.
Learn how to do itSell it yourself
Take full control of how buyers see your home on Zillow by listing For Sale by Owner (FSBO).
List your homeWhat's special
Zillow last checked:
Listing updated:
Listed by:
Kimberley Smith 0418008 214-668-4663,
Goldmark Realty, Inc. 469-422-0295
Bought with:
Elizabeth Mast, 0618989
Briggs Freeman Sotheby's Int'l
Source: NTREIS,MLS#: 21363666
Facts & features
Interior
Bedrooms & bathrooms
- Bedrooms: 4
- Bathrooms: 6
- Full bathrooms: 4
- 1/2 bathrooms: 2
Primary bedroom
- Features: Closet Cabinetry, Ceiling Fan(s), Dual Sinks, En Suite Bathroom, Jetted Tub, Linen Closet, Separate Shower, Steam Shower, Walk-In Closet(s)
- Level: Second
- Dimensions: 19 x 15
Bedroom
- Features: Ceiling Fan(s), Walk-In Closet(s)
- Level: Second
- Dimensions: 15 x 15
Bedroom
- Features: Ceiling Fan(s), Walk-In Closet(s)
- Level: Second
- Dimensions: 15 x 12
Bedroom
- Features: Ceiling Fan(s)
- Level: Third
- Dimensions: 16 x 13
Bonus room
- Level: Third
- Dimensions: 10 x 8
Bonus room
- Level: Third
- Dimensions: 5 x 5
Dining room
- Level: First
- Dimensions: 21 x 16
Kitchen
- Features: Built-in Features, Dual Sinks, Eat-in Kitchen, Kitchen Island, Pantry, Stone Counters, Sink, Walk-In Pantry
- Level: First
- Dimensions: 24 x 15
Living room
- Features: Fireplace
- Level: First
- Dimensions: 26 x 21
Living room
- Level: First
- Dimensions: 15 x 12
Living room
- Level: First
- Dimensions: 16 x 14
Media room
- Level: Third
- Dimensions: 25 x 17
Office
- Features: Built-in Features, Ceiling Fan(s)
- Level: Second
- Dimensions: 15 x 12
Heating
- Central
Cooling
- Central Air, Ceiling Fan(s)
Appliances
- Included: Built-In Refrigerator, Convection Oven, Double Oven, Dryer, Dishwasher, Gas Cooktop, Disposal, Ice Maker, Microwave, Range, Refrigerator, Some Commercial Grade, Tankless Water Heater, Vented Exhaust Fan, Warming Drawer, Washer
Features
- Chandelier, Decorative/Designer Lighting Fixtures, Double Vanity, Eat-in Kitchen, Elevator, High Speed Internet, Kitchen Island, Multiple Staircases, Pantry, Cable TV, Walk-In Closet(s), Wired for Sound
- Flooring: Tile, Wood
- Windows: Bay Window(s), Window Coverings
- Has basement: Yes
- Number of fireplaces: 2
- Fireplace features: Bedroom, Gas, Gas Log, Gas Starter, Great Room
Interior area
- Total interior livable area: 6,187 sqft
Property
Parking
- Total spaces: 2
- Parking features: Asphalt, Circular Driveway, Door-Single, Electric Gate, Electric Vehicle Charging Station(s), Garage, Garage Door Opener
- Garage spaces: 2
Accessibility
- Accessibility features: Accessible Elevator Installed
Features
- Levels: Three Or More
- Patio & porch: Awning(s), Front Porch, Side Porch, Covered
- Exterior features: Awning(s), Garden, Lighting, Outdoor Shower
- Pool features: Heated, In Ground, Pool
- Has spa: Yes
- Spa features: Hot Tub
- Fencing: Masonry
Lot
- Size: 0.44 Acres
- Features: Corner Lot, Landscaped, Sprinkler System
Details
- Additional structures: Guest House, Poultry Coop
- Parcel number: 00000181627000000
- Other equipment: Home Theater, Irrigation Equipment
Construction
Type & style
- Home type: SingleFamily
- Architectural style: Historic/Antique
- Property subtype: Single Family Residence
Materials
- Stucco
- Foundation: Brick/Mortar, Concrete Perimeter
- Roof: Slate
Condition
- Year built: 1916
Utilities & green energy
- Sewer: Public Sewer
- Water: Public
- Utilities for property: Natural Gas Available, Sewer Available, Separate Meters, Water Available, Cable Available
Community & HOA
Community
- Features: Park, Curbs, Sidewalks
- Security: Security Gate
- Subdivision: Munger Place
HOA
- Has HOA: No
Location
- Region: Dallas
Financial & listing details
- Tax assessed value: $2,240,000
- Annual tax amount: $49,878
- Date on market: 8/21/2026
- Cumulative days on market: 149 days
Price history
| Date | Event | Price |
|---|---|---|
| 9/11/2026 | Sold | -- |
Source: NTREIS #21363666 Report a problem | ||
| 9/4/2026 | Pending sale | $2,599,000$420/sqft |
Source: NTREIS #21363666 Report a problem | ||
| 8/21/2026 | Listed for sale | $2,599,000-5.5%$420/sqft |
Source: NTREIS #21363666 Report a problem | ||
| 8/16/2026 | Listing removed | $2,750,000$444/sqft |
Source: NTREIS #21185669 Report a problem | ||
| 7/3/2026 | Listed for sale | $2,750,000$444/sqft |
Source: NTREIS #21185669 Report a problem | ||
| 5/5/2026 | Contingent | $2,750,000$444/sqft |
Source: NTREIS #21185669 Report a problem | ||
| 4/3/2026 | Price change | $2,750,000-4%$444/sqft |
Source: NTREIS #21185669 Report a problem | ||
| 2/20/2026 | Listed for sale | $2,865,000-3.7%$463/sqft |
Source: NTREIS #21185669 Report a problem | ||
| 12/29/2025 | Listing removed | $2,975,000$481/sqft |
Source: NTREIS #21132374 Report a problem | ||
| 12/13/2025 | Listed for sale | $2,975,000$481/sqft |
Source: NTREIS #21132374 Report a problem | ||
| 12/11/2025 | Listing removed | $2,975,000$481/sqft |
Source: NTREIS #21039262 Report a problem | ||
| 11/18/2025 | Price change | $2,975,000-0.7%$481/sqft |
Source: NTREIS #21039262 Report a problem | ||
| 8/22/2025 | Listed for sale | $2,995,000$484/sqft |
Source: NTREIS #21039262 Report a problem | ||
| 8/11/2025 | Listing removed | $2,995,000$484/sqft |
Source: NTREIS #20947599 Report a problem | ||
| 8/7/2025 | Price change | $2,995,000-6.4%$484/sqft |
Source: NTREIS #20947599 Report a problem | ||
| 7/5/2025 | Price change | $3,200,000-8.6%$517/sqft |
Source: NTREIS #20947599 Report a problem | ||
| 5/25/2025 | Listed for sale | $3,500,000+250.2%$566/sqft |
Source: NTREIS #20947599 Report a problem | ||
| 1/30/2014 | Sold | -- |
Source: Agent Provided Report a problem | ||
| 1/7/2014 | Price change | $999,500-13.1%$162/sqft |
Source: Coldwell Banker Residential Brokerage - #12071446 Report a problem | ||
| 12/1/2013 | Price change | $1,150,000-8%$186/sqft |
Source: Coldwell Banker Residential Brokerage - #11918172 Report a problem | ||
| 10/2/2013 | Price change | $1,250,000-13.8%$202/sqft |
Source: Coldwell Banker Residential Brokerage - #11918172 Report a problem | ||
| 9/8/2013 | Price change | $1,450,000-6.5%$234/sqft |
Source: Coldwell Banker Residential Brokerage - #11918172 Report a problem | ||
| 3/17/2013 | Listed for sale | $1,550,000$251/sqft |
Source: Vflyer Homes #11918172 Report a problem | ||
Public tax history
| Year | Property taxes | Tax assessment |
|---|---|---|
| 2025 | $32,616 +8.6% | $2,240,000 -2.4% |
| 2024 | $30,033 +7.5% | $2,294,480 +30.6% |
| 2023 | $27,935 -1.7% | $1,756,380 +27.7% |
| 2022 | $28,419 +4.1% | $1,375,000 +11.3% |
| 2021 | $27,293 -6.8% | $1,235,000 -4.1% |
| 2020 | $29,287 -0.8% | $1,287,440 |
| 2019 | $29,514 +14% | $1,287,440 +18.6% |
| 2018 | $25,894 +10.8% | $1,085,760 +5.6% |
| 2017 | $23,375 +10.8% | $1,028,640 +10.6% |
| 2016 | $21,103 -5.3% | $930,000 -1.5% |
| 2015 | $22,290 | $944,500 -2.5% |
| 2014 | $22,290 | $968,380 |
| 2013 | -- | -- |
| 2012 | -- | -- |
| 2011 | -- | -- |
| 2010 | -- | -- |
| 2009 | -- | -- |
| 2008 | -- | -- |
| 2007 | -- | -- |
| 2005 | -- | -- |
| 2004 | -- | -- |
| 2003 | -- | -- |
| 2002 | -- | -- |
| 2001 | -- | -- |
Find assessor info on the county website
Neighborhood: 75214
Nearby homes
- $1,516,8004 bd2 ba3.6k sqft5310 Swiss Ave, Dallas, TX 75214Off Market
- $2,120,1004 bd2 ba4.3k sqft5400 Swiss Ave, Dallas, TX 75214Off Market
- $2,213,0004 bd3 ba5.1k sqft5302 Swiss Ave, Dallas, TX 75214Off Market
- $1,383,3004 bd2 ba4.4k sqft5408 Swiss Ave, Dallas, TX 75214Off Market
- $1,591,4004 bd3 ba3.1k sqft5210 Swiss Ave, Dallas, TX 75214Off Market
- $1,013,8003 bd3 ba4.1k sqft5315 Gaston Ave, Dallas, TX 75214Off Market
- $--1 bd1 ba-- sqft5307 Gaston Ave #776F18CCB, Dallas, TX 75214Off Market
- $--2 bd2 ba-- sqft5307 Gaston Ave #F320A52C6, Dallas, TX 75214Off Market
Nearby schools
GreatSchools rating
- 7/10William Lipscomb Elementary SchoolGrades: PK-5Distance: 0.5 mi
- 6/10J L Long Middle SchoolGrades: 6-8Distance: 1 mi
- 5/10Woodrow Wilson High SchoolGrades: 9-12Distance: 0.9 mi
Schools provided by the listing agent
- Elementary: Lipscomb
- Middle: Long
- High: Woodrow Wilson
- District: Dallas ISD
Source: NTREIS. This data may not be complete. We recommend contacting the local school district to confirm school assignments for this home.
Get a cash offer in 3 minutes
Find out how much your home could sell for in as little as 3 minutes with a no-obligation cash offer.
Estimated market value
$2,399,300
Get a cash offer in 3 minutes
Find out how much your home could sell for in as little as 3 minutes with a no-obligation cash offer.
Estimated market value
$2,399,300
- Texas
- Dallas County
- Dallas
- 75214
- 5314 Swiss Ave
