Welcome to this beautifully updated single-level home in the heart of Ooltewah! Featuring 3 spacious bedrooms and 2 full baths, this home is bathed in natural light and meticulously maintained by its owner. Step inside to find gorgeous bamboo floors and a modern kitchen with oak cabinetry. The layout includes a cozy living room, a dedicated dining room, and an inviting rocking chair front porch to relax on.
The expansive deck overlooks a large, private yard surrounded by old-growth trees, perfect for outdoor gatherings. Downstairs, the basement garage provides ample space for storage and laundry, plus a versatile workshop area that could easily be transformed into a home theater, exercise room, or workspace of your choice.
Situated in a quiet neighborhood just minutes from I-75, shopping, and dining, this home combines convenience and tranquility in a prime location. Don't miss this gem!
Sold for $315,000
$315,000
5314 Village Garden Dr, Ooltewah, TN 37363
3beds
1,344sqft
Single Family Residence
Built in 1980
0 Square Feet Lot
$323,700 Zestimate®
$234/sqft
$1,839 Estimated rent
Home value
$323,700
$308,000 - $340,000
$1,839/mo
Zestimate® history
Owner options
List your home for rent
$1,839/mo
Rent Zestimate®
Find your next renter with Zillow Rental Manager. Plus, with online applications, you can quickly screen prospective tenants – for free.
$1,839/mo
Rent Zestimate®
Refinance and save
$1,860/mo
Est. payment
Refinancing to a lower rate could help reduce your monthly payments and save thousands over the life of the loan.
$1,860/mo
Est. payment
Explore your selling options
Work with a Zillow partner agent
Leverage their expertise and Zillow's premium Showcase listings to get your home seen by more buyers.
Get startedList with your own agent
Get your home in front of millions of buyers by listing it on Zillow.
Learn how to do itSell it yourself
Take full control of how buyers see your home on Zillow by listing For Sale by Owner (FSBO).
List your homeWhat's special
Surrounded by old-growth treesLarge private yardBathed in natural lightExpansive deckGorgeous bamboo floorsDedicated dining room
Zillow last checked:
Listing updated:
Listed by:
Diane Patty 423-504-5006,
Keller Williams Realty,
Lisa A Brown 423-432-2100,
Keller Williams Realty
Bought with:
Morgan Ellis, 348564
EXP Realty LLC
Source: Greater Chattanooga Realtors,MLS#: 1501827
Facts & features
Interior
Bedrooms & bathrooms
- Bedrooms: 3
- Bathrooms: 2
- Full bathrooms: 2
Primary bedroom
- Level: First
Bedroom
- Level: First
Bedroom
- Level: First
Primary bathroom
- Level: First
Bathroom
- Level: First
Dining room
- Level: First
Kitchen
- Level: First
Living room
- Level: First
Heating
- Central
Cooling
- Central Air
Appliances
- Included: Microwave, Gas Water Heater, Free-Standing Refrigerator, Free-Standing Electric Range, Dishwasher
- Laundry: In Basement, In Garage
Features
- Ceiling Fan(s), Crown Molding, Eat-in Kitchen, Separate Shower, Tub/shower Combo
- Flooring: Bamboo, Tile
- Windows: Vinyl Frames
- Basement: Full,Unfinished
- Has fireplace: No
Interior area
- Total structure area: 1,344
- Total interior livable area: 1,344 sqft
- Finished area above ground: 1,344
Property
Parking
- Total spaces: 2
- Parking features: Basement, Garage, Off Street
- Attached garage spaces: 2
Features
- Levels: One and One Half
- Stories: 2
- Patio & porch: Deck, Front Porch, Porch - Covered
- Exterior features: Private Yard
Lot
- Size: 0 Square Feet
- Dimensions: 90.00 x 150.00
- Features: Back Yard, Front Yard, Gentle Sloping, Landscaped, Private
Details
- Parcel number: 131g A 002
Construction
Type & style
- Home type: SingleFamily
- Architectural style: Ranch
- Property subtype: Single Family Residence
Materials
- Vinyl Siding
- Foundation: Block
- Roof: Shingle
Condition
- Updated/Remodeled
- New construction: No
- Year built: 1980
Utilities & green energy
- Sewer: Septic Tank
- Water: Public
- Utilities for property: Electricity Connected, Natural Gas Connected, Water Connected
Community & HOA
Community
- Subdivision: Country Village #1
HOA
- Has HOA: No
Location
- Region: Ooltewah
Financial & listing details
- Price per square foot: $234/sqft
- Tax assessed value: $302,000
- Annual tax amount: $999
- Date on market: 10/17/2024
- Listing terms: Cash,Conventional,FHA,VA Loan
- Road surface type: Asphalt
Price history
| Date | Event | Price |
|---|---|---|
| 11/22/2024 | Sold | $315,000$234/sqft |
Source: Greater Chattanooga Realtors #1501827 Report a problem | ||
| 10/20/2024 | Contingent | $315,000$234/sqft |
Source: Greater Chattanooga Realtors #1501827 Report a problem | ||
| 10/17/2024 | Listed for sale | $315,000$234/sqft |
Source: Greater Chattanooga Realtors #1501827 Report a problem | ||
Public tax history
| Year | Property taxes | Tax assessment |
|---|---|---|
| 2025 | $1,153 +15.4% | $75,500 +70.6% |
| 2024 | $999 | $44,250 |
| 2023 | $999 | $44,250 |
| 2022 | $999 +0.9% | $44,250 |
| 2021 | $990 +11% | $44,250 +37.2% |
| 2020 | $892 | $32,250 |
| 2019 | $892 | $32,250 |
| 2018 | $892 -1% | $32,250 |
| 2017 | $901 +11% | $32,250 |
| 2016 | $812 | -- |
| 2015 | $812 | $29,025 |
| 2014 | $812 | -- |
| 2013 | -- | $29,025 -2.8% |
| 2012 | -- | $29,850 |
| 2011 | -- | $29,850 |
| 2010 | -- | $29,850 |
| 2009 | -- | $29,850 +11% |
| 2008 | -- | $26,900 |
| 2007 | -- | $26,900 |
| 2006 | -- | $26,900 |
| 2005 | -- | $26,900 +16.5% |
| 2004 | -- | $23,100 |
| 2003 | -- | $23,100 |
| 2002 | -- | $23,100 |
| 2001 | -- | $23,100 +12.3% |
| 2000 | -- | $20,575 |
Find assessor info on the county website
Neighborhood: 37363
Nearby homes
- $285,4003 bd2 ba1.3k sqft5310 Village Garden Dr, Ooltewah, TN 37363Off Market
- $331,8003 bd2 ba1.8k sqft5316 Village Garden Dr, Ooltewah, TN 37363Off Market

- $287,6003 bd2 ba1.2k sqft5305 Country Village Dr, Ooltewah, TN 37363Off Market
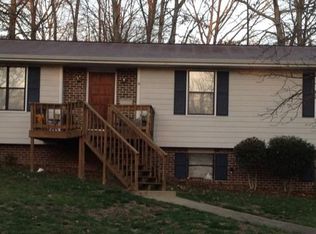
- $270,700-- bd2 ba1.4k sqft5315 Village Garden Dr, Ooltewah, TN 37363Off Market
- $289,0003 bd2 ba1.1k sqft5307 Country Village Dr, Ooltewah, TN 37363Sold
- $307,5003 bd2 ba1.4k sqft5318 Village Garden Dr, Ooltewah, TN 37363Off Market
- $310,6003 bd2 ba1.7k sqft5301 Country Village Dr, Ooltewah, TN 37363Off Market
- $313,900-- bd2 ba1.8k sqft5317 Village Garden Dr, Ooltewah, TN 37363Off Market
Nearby schools
GreatSchools rating
- 9/10Ooltewah Elementary SchoolGrades: PK-5Distance: 4.4 mi
- 7/10Hunter Middle SchoolGrades: 6-8Distance: 2.2 mi
- 5/10Ooltewah High SchoolGrades: 9-12Distance: 1.7 mi
Schools provided by the listing agent
- Elementary: Ooltewah Elementary
- Middle: Hunter Middle
- High: Ooltewah
Source: Greater Chattanooga Realtors. This data may not be complete. We recommend contacting the local school district to confirm school assignments for this home.
Get a cash offer in 3 minutes
Find out how much your home could sell for in as little as 3 minutes with a no-obligation cash offer.
Estimated market value
$323,700
Get a cash offer in 3 minutes
Find out how much your home could sell for in as little as 3 minutes with a no-obligation cash offer.
Estimated market value
$323,700
- Tennessee
- Hamilton County
- Ooltewah
- 37363
- 5314 Village Garden Dr
Nearby cities
Nearby zip codes
Other Ooltewah Topics
