Set on 9.91 acres in Battlefield, this updated all brick 3 bedroom, 3 bathroom home offers privacy, a pool, and exceptional shop spaces. A brick covered entry welcomes you into the great room featuring vaulted ceilings, walnut flooring, a corner gas fireplace with stone surround, built in office space, and a wall of windows overlooking the acreage. The kitchen offers stainless appliances including a gas range, granite countertops, a large island with barstool seating, and a coffee bar within the adjacent dining room, ideal for entertaining and small appliance storage. The primary bedroom features wood flooring, a sitting area with bay windows, and exterior access to the back patio. The primary bathroom includes a dual sink vanity, soaking tub, walk in shower, and walk-in closet. Two additional bedrooms and a full bathroom complete the main level, along with a laundry room offering extra cabinetry and attic access. Upstairs is an impressive second living area over the garage with custom built ins and a full wet bar with barstool seating. A partial basement includes a gym room that could easily serve as a home office. Outdoor amenities include a saltwater pool with new liner and cover, pool house with changing room and covered patio for grilling, balcony with composite decking, and a dog kennel. The property features two shops, including a 30x40 insulated outbuilding with concrete floors, plumbing, and 220 electric. Additional highlights include an oversized heated and cooled two car garage with built in storage, central vac in the home, garage, and shop, an updated intercom system with Bluetooth throughout the home, custom cabinets, NEW roof 2024, ground source heating and cooling with two zone HVAC, water filtration system, propane, and an approximate electric bill of $70 per month. Solar panels are negotiable. Hot tub is reserved.
Closed
Price Unknown
5314 W Farm Road 182, Battlefield, MO 65619
3beds
4,080sqft
Single Family Residence
Built in 1983
9.91 Acres Lot
$795,500 Zestimate®
$--/sqft
$3,188 Estimated rent
Home value
$795,500
$724,000 - $867,000
$3,188/mo
Zestimate® history
Owner options
List your home for rent
$3,188/mo
Rent Zestimate®
Find your next renter with Zillow Rental Manager. Plus, with online applications, you can quickly screen prospective tenants – for free.
$3,188/mo
Rent Zestimate®
Refinance and save
Refinancing to a lower rate could help reduce your monthly payments and save thousands over the life of the loan.
Explore your selling options
Work with a Zillow partner agent
Leverage their expertise and Zillow's premium Showcase listings to get your home seen by more buyers.
Get startedList with your own agent
Get your home in front of millions of buyers by listing it on Zillow.
Learn how to do itSell it yourself
Take full control of how buyers see your home on Zillow by listing For Sale by Owner (FSBO).
List your homeWhat's special
Dog kennelGranite countertopsCustom cabinetsExceptional shop spacesWater filtration systemBuilt in office spaceWalk in shower
Zillow last checked:
Listing updated:
Listed by:
Adam Graddy 417-501-5091,
Keller Williams
Bought with:
Wes Litton, 2016010507
Keller Williams
Source: SOMOMLS as distributed by MLS GRID,MLS#: 60313346
Facts & features
Interior
Bedrooms & bathrooms
- Bedrooms: 3
- Bathrooms: 3
- Full bathrooms: 3
Rooms
- Room types: Master Bedroom, Exercise Room, Foyer, Living Areas (2), Recreation Room, Great Room
Heating
- Geothermal, Geo-Thermal
Cooling
- Geothermal
Appliances
- Included: Dishwasher, Free-Standing Gas Oven, Built-In Electric Oven, Exhaust Fan, Microwave, Electric Water Heater
- Laundry: Main Level, W/D Hookup
Features
- Internet - DSL, Granite Counters, Vaulted Ceiling(s), Walk-In Closet(s), Walk-in Shower
- Flooring: Carpet, Tile, Hardwood
- Basement: Finished,Interior Entry,Partial
- Has fireplace: Yes
- Fireplace features: Living Room, Propane
Interior area
- Total structure area: 4,155
- Total interior livable area: 4,080 sqft
- Finished area above ground: 3,706
- Finished area below ground: 374
Property
Parking
- Total spaces: 7
- Parking features: Driveway, Paved, Garage Faces Side
- Attached garage spaces: 7
- Has uncovered spaces: Yes
Features
- Levels: One and One Half
- Stories: 1
- Patio & porch: Patio, Covered, Front Porch, Deck
- Exterior features: Rain Gutters
- Has spa: Yes
- Spa features: Bath
Lot
- Size: 9.91 Acres
- Features: Acreage, Level
Details
- Additional structures: Outbuilding
- Parcel number: 1724400005
Construction
Type & style
- Home type: SingleFamily
- Architectural style: Traditional
- Property subtype: Single Family Residence
Materials
- Brick
- Roof: Composition
Condition
- Year built: 1983
Utilities & green energy
- Sewer: Septic Tank
- Water: Private
Community & HOA
Community
- Security: Smoke Detector(s)
- Subdivision: Greene-Not in List
Location
- Region: Brookline
Financial & listing details
- Tax assessed value: $428,200
- Annual tax amount: $4,519
- Date on market: 1/14/2026
- Listing terms: Cash,Conventional
Price history
| Date | Event | Price |
|---|---|---|
| 2/23/2026 | Sold | -- |
Source:  SOMOMLS as distributed by MLS GRID #60313346 Report a problem SOMOMLS as distributed by MLS GRID #60313346 Report a problem | ||
| 1/20/2026 | Pending sale | $800,000$196/sqft |
Source: SOMOMLS as distributed by MLS GRID #60313346 Report a problem | ||
| 1/14/2026 | Listed for sale | $800,000$196/sqft |
Source: SOMOMLS as distributed by MLS GRID #60313346 Report a problem | ||
Public tax history
| Year | Property taxes | Tax assessment |
|---|---|---|
| 2025 | $4,515 +7% | $81,360 +9.8% |
| 2024 | $4,218 +2% | $74,120 |
| 2023 | $4,134 +35.6% | $74,120 +36.8% |
| 2022 | $3,050 0% | $54,170 |
| 2021 | $3,050 +35.6% | $54,170 +25.6% |
| 2020 | $2,248 +0.7% | $43,130 +3.4% |
| 2018 | $2,233 +4.8% | $41,700 +5% |
| 2017 | $2,130 | $39,710 |
| 2016 | $2,130 | $39,710 |
| 2015 | $2,130 +0.1% | $39,710 +4.4% |
| 2014 | $2,128 | $38,020 -6.8% |
| 2012 | -- | $40,790 |
| 2011 | -- | $40,790 -11.4% |
| 2010 | -- | $46,020 +3.4% |
| 2006 | $1,602 | $44,500 |
| 2005 | $1,602 +5% | $44,500 +27.2% |
| 2004 | $1,526 +0.3% | $34,980 |
| 2003 | $1,521 +1.1% | $34,980 |
| 2002 | $1,504 +44.2% | $34,980 |
| 2001 | $1,043 | $34,980 |
Find assessor info on the county website
Neighborhood: 65619
Nearby homes
- $438,8004 bd3 ba2.1k sqft5270 W Farm Road 182, Battlefield, MO 65619Off Market
- $474,7004 bd3 ba3.2k sqft5366 W Farm Road 182, Brookline, MO 65619Off Market
- $557,2004 bd3 ba1.7k sqft5255 W Booch Ln, Brookline, MO 65619Off Market
- $512,5005 bd4 ba3k sqft5232 W Farm Road 182, Brookline, MO 65619Off Market
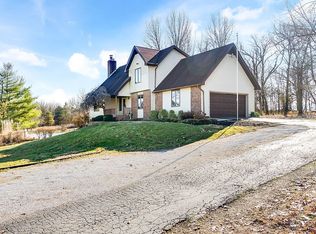
- $496,7004 bd3 ba3.4k sqft5382 W Farm Road 182, Brookline, MO 65619Off Market
- $646,6003 bd2 ba2.2k sqft5267 W Nokes Ln, Brookline Sta, MO 65619Off Market
- $514,5003 bd3 ba2.3k sqft5267 W Nokes Ln, Brookline, MO 65619Off Market
- $458,4003 bd2 ba1.7k sqft5450 W Farm Road 182, Brookline Sta, MO 65619Off Market
Nearby schools
GreatSchools rating
- 9/10Mcculloch Elementary SchoolGrades: K-5Distance: 4.6 mi
- 7/10Republic Middle SchoolGrades: 6-8Distance: 4.1 mi
- 8/10Republic High SchoolGrades: 9-12Distance: 1.7 mi
Schools provided by the listing agent
- Elementary: RP McCulloch
- Middle: Republic
- High: Republic
Source: SOMOMLS as distributed by MLS GRID. This data may not be complete. We recommend contacting the local school district to confirm school assignments for this home.
Sell for more on Zillow
Get a Zillow Showcase℠ listing at no additional cost and you could sell for .
$795,500
2% more
+$15,910
With Zillow Showcase(estimated)
$811,410
- Missouri
- Greene County
- Brookline
- 65619
- 5314 W Farm Road 182
Nearby cities
Nearby neighborhoods
Nearby zip codes
Other Brookline Topics
