Skip main navigation
Closed
  • $717,900

    5314 Witham Psge #118/119, Charlotte, NC 28215

    6beds
    4,483sqft
    Single Family Residence
    Built in 1991
    1.38 Acres Lot
    $717,900 Zestimate®
    $160/sqft
    $3,937 Estimated rent

    Home value

    $717,900

    $668,000 - $783,000

    $3,937/mo

    Zestimate® history
    Loading
    Loading...

    Owner options

    List your home for rent

    $3,937/mo

    Rent Zestimate®

    Find your next renter with Zillow Rental Manager. Plus, with online applications, you can quickly screen prospective tenants – for free.

    Learn more

    $3,937/mo

    Rent Zestimate®

    Refinance and save

    $4,629/mo

    Est. payment

    Refinancing to a lower rate could help reduce your monthly payments and save thousands over the life of the loan.

    See today's rates

    $4,629/mo

    Est. payment

    Explore your selling options

    Work with a Zillow partner agent

    Leverage their expertise and Zillow's premium Showcase listings to get your home seen by more buyers.

    Get started

    List with your own agent

    Get your home in front of millions of buyers by listing it on Zillow.

    Learn how to do it

    Sell it yourself

    Take full control of how buyers see your home on Zillow by listing For Sale by Owner (FSBO).

    List your home

    What's special

    Gas fireplaceMulti-generational living spaceFenced areaStone patioPrivate denPrivate staircaseCoffered ceiling

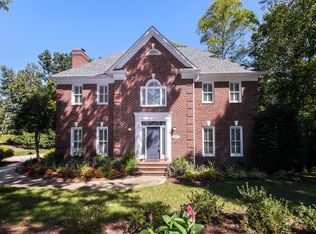
    Multi-generational living space w/2 primary bedrooms, 2 bonus rooms or 6th bedroom. Full brick home nestled on 1.38 acres backing onto utility easement. Outside space for sporting games, dual driveways w/extra parking and or b/ball games plus fenced area. Stone patio and deck for outside entertaining. The warm interior offers, cozy flex/living room, & formal dining room. Family room with coffered ceiling, gas fireplace. Kitchen with s/s appliances, granite, gas range & walk-in pantry. Separate living area for guests and/or in-laws with private den, large bedroom w/walk-in closet and private bath. Mud rm/laundry from garage & rear yard. Primary bedroom offers 2nd laundry area, walk in closet. Primary ensuite w/dual vanities, garden tub & separate shower, overlooking private rear yard. Bonus room with built-in storage, great for games & movies and private staircase from kitchen. Bonus/6th bedroom w/private staircase and full bath. Convenient to I485.

    This property is not currently displayed as for sale or rent on Zillow. This may be different from what's on other websites or public sources.

    Zillow last checked:

    Listing updated:

    Listed by:

    Connie Hughes conniehughesnc@gmail.com,

    Ameridream Realty Inc

    Bought with:

    Laura Pegram

    Ivester Jackson Christie's

    Source: Canopy MLS as distributed by MLS GRID,MLS#: 4024682MLS Logo

    Facts & features

    Interior

    Bedrooms & bathrooms
    • Bedrooms: 6
    • Bathrooms: 5
    • Full bathrooms: 4
    • 1/2 bathrooms: 1
    • Main level bedrooms: 1
    Primary bedroom
    • Features: Ceiling Fan(s)
    • Level: Upper
    • Area: 270 Square Feet
    • Dimensions: 20' 0" X 13' 6"
    Bedroom s
    • Features: Ceiling Fan(s)
    • Level: Upper
    • Area: 135.63 Square Feet
    • Dimensions: 12' 4" X 11' 0"
    Bedroom s
    • Features: Ceiling Fan(s)
    • Level: Upper
    • Area: 161.37 Square Feet
    • Dimensions: 14' 8" X 11' 0"
    Bedroom s
    • Features: Ceiling Fan(s)
    • Level: Upper
    • Area: 122.87 Square Feet
    • Dimensions: 11' 0" X 11' 2"
    Bathroom full
    • Features: Garden Tub
    • Level: Upper
    Bathroom full
    • Level: Upper
    Bathroom full
    • Level: Main
    Bathroom half
    • Level: Main
    Bathroom full
    • Level: Upper
    Other
    • Features: Ceiling Fan(s), Walk-In Closet(s)
    • Level: Main
    • Area: 322.43 Square Feet
    • Dimensions: 22' 6" X 14' 4"
    Other
    • Features: Ceiling Fan(s)
    • Level: Upper
    • Area: 221.18 Square Feet
    • Dimensions: 22' 6" X 9' 10"
    Bonus room
    • Level: Upper
    • Area: 274.71 Square Feet
    • Dimensions: 19' 2" X 14' 4"
    Breakfast
    • Level: Main
    • Area: 113.6 Square Feet
    • Dimensions: 11' 2" X 10' 2"
    Den
    • Features: Ceiling Fan(s)
    • Level: Main
    • Area: 272.14 Square Feet
    • Dimensions: 16' 10" X 16' 2"
    Dining room
    • Features: Ceiling Fan(s)
    • Level: Main
    • Area: 171.21 Square Feet
    • Dimensions: 13' 2" X 13' 0"
    Family room
    • Features: Ceiling Fan(s)
    • Level: Main
    • Area: 243 Square Feet
    • Dimensions: 13' 6" X 18' 0"
    Kitchen
    • Features: Walk-In Pantry
    • Level: Main
    • Area: 158.62 Square Feet
    • Dimensions: 14' 0" X 11' 4"
    Laundry
    • Level: Main
    Laundry
    • Level: Upper
    Living room
    • Level: Main
    • Area: 175.5 Square Feet
    • Dimensions: 13' 6" X 13' 0"
    Heating
    • Forced Air, Heat Pump, Natural Gas
    Cooling
    • Ceiling Fan(s), Central Air, Heat Pump
    Appliances
    • Included: Dishwasher, Disposal, Gas Range, Microwave, Refrigerator
    • Laundry: Utility Room, Laundry Room, Main Level, Multiple Locations, Upper Level
    Features
    • Flooring: Carpet, Tile, Wood
    • Has basement: No
    • Attic: Pull Down Stairs
    • Fireplace features: Family Room, Gas Log
    Interior area
    • Total structure area: 4,483
    • Total interior livable area: 4,483 sqft
    • Finished area above ground: 4,483
    • Finished area below ground: 0

    Property

    Parking
    • Total spaces: 6
    • Parking features: Driveway, Attached Garage, Garage Faces Side, Garage on Main Level
    • Attached garage spaces: 2
    • Uncovered spaces: 4
    Features
    • Levels: Two
    • Stories: 2
    • Patio & porch: Deck, Patio
    • Pool features: Community
    • Fencing: Back Yard,Fenced,Partial
    Lot
    • Size: 1.38 Acres
    • Features: Level, Rolling Slope, Wooded
    Living quarters
    • Secondary features: Exterior Connected,Separate Entrance,Separate Living Quarters
    Details
    • Additional parcels included: lot 118 and lot 119
    • Parcel number: 10531102
    • Zoning: R3
    • Special conditions: Standard

    Construction

    Type & style
    • Home type: SingleFamily
    • Architectural style: Traditional
    • Property subtype: Single Family Residence
    Materials
    • Brick Full
    • Foundation: Crawl Space
    • Roof: Shingle
    Condition
    • New construction: No
    • Year built: 1991

    Utilities & green energy

    • Sewer: Public Sewer
    • Water: City

    Community & HOA

    Community
    • Features: Playground, Tennis Court(s)
    • Subdivision: Brantley Oaks
    HOA
    • Has HOA: Yes
    • HOA fee: $342 annually
    • HOA name: Cedar Management Group
    • HOA phone: 877-252-3327
    Location
    • Region: Charlotte

    Financial & listing details

    • Price per square foot: $160/sqft
    • Tax assessed value: $647,400
    • Date on market: 5/19/2023
    • Cumulative days on market: 50 days
    • Listing terms: Cash,Conventional
    • Road surface type: Concrete, Paved

    Price history

    DateEventPrice
    8/22/2023Sold$606,899-11.4%$135/sqft
    Source: Canopy MLS as distributed by MLS GRID #4024682 Report a problem
    8/11/2023Pending sale$685,000$153/sqft
    Source: Canopy MLS as distributed by MLS GRID #4024682 Report a problem
    5/19/2023Listed for sale$685,000$153/sqft
    Source: Canopy MLS as distributed by MLS GRID #CAR4024682 Report a problem

    Public tax history

    Tax history is unavailable.

    Neighborhood: Brantley Oaks

    Nearby schools

    GreatSchools rating
    Schools provided by the listing agent
    • Elementary: Reedy Creek
    • Middle: Northridge
    • High: Rocky River

    Source: Canopy MLS as distributed by MLS GRID. This data may not be complete. We recommend contacting the local school district to confirm school assignments for this home.

    Get a cash offer in 3 minutes
    Find out how much your home could sell for in as little as 3 minutes with a no-obligation cash offer.
    Estimated market value
    $717,900
    Get a cash offer in 3 minutes
    Find out how much your home could sell for in as little as 3 minutes with a no-obligation cash offer.
    Estimated market value
    $717,900