Welcome to Bower Crest Manor — a beautifully maintained ranch home on a generously sized lot, perfectly positioned between the Grape Road shopping corridor and the University of Notre Dame. From the moment you walk in it will feel like home! Beautiful hardwood floors set the tone in the bright, open living room, where a large picture window floods the space with natural light. The well-appointed kitchen features ample cabinetry and a full stainless appliance package, flowing seamlessly into a formal dining room with direct access to the rear patio — ideal for entertaining. The main floor offers three comfortable bedrooms, one full bath and a half bath. The finished lower level adds impressive flexibility with a 4th bedroom, full bath, and plenty of additional living space. Outside, enjoy a fully fenced backyard and a single-car attached garage. Major mechanicals have been updated: new windows (2021), furnace & AC (2017), septic system (2014), New Roof (2022) Schedule your showing today — homes like this don't stay on the market long.
Closed
$295,000
53145 Oakton Dr, South Bend, IN 46635
4beds
1,846sqft
Single Family Residence
Built in 1961
0.34 Acres Lot
$297,600 Zestimate®
$--/sqft
$2,955 Estimated rent
Home value
$297,600
$265,000 - $336,000
$2,955/mo
Zestimate® history
Owner options
List your home for rent
$2,955/mo
Rent Zestimate®
Find your next renter with Zillow Rental Manager. Plus, with online applications, you can quickly screen prospective tenants – for free.
$2,955/mo
Rent Zestimate®
Refinance and save
$1,473/mo
Est. payment
Refinancing to a lower rate could help reduce your monthly payments and save thousands over the life of the loan.
$1,473/mo
Est. payment
Explore your selling options
Work with a Zillow partner agent
Leverage their expertise and Zillow's premium Showcase listings to get your home seen by more buyers.
Get startedList with your own agent
Get your home in front of millions of buyers by listing it on Zillow.
Learn how to do itSell it yourself
Take full control of how buyers see your home on Zillow by listing For Sale by Owner (FSBO).
List your homeWhat's special
Single-car attached garageGenerously sized lotThree comfortable bedroomsWell-appointed kitchenFully fenced backyardFull stainless appliance packageAmple cabinetry
Zillow last checked:
Listing updated:
Listed by:
Trudy Thornburg Cell:574-360-9507,
Milestone Realty, LLC
Bought with:
Linda Demel, RB14041413
Inspired Homes Indiana
Source: IRMLS,MLS#: 202613789
Facts & features
Interior
Bedrooms & bathrooms
- Bedrooms: 4
- Bathrooms: 3
- Full bathrooms: 2
- 1/2 bathrooms: 1
- Main level bedrooms: 3
Bedroom 1
- Level: Main
Bedroom 2
- Level: Main
Dining room
- Level: Main
- Area: 110
- Dimensions: 11 x 10
Family room
- Level: Lower
- Area: 341
- Dimensions: 31 x 11
Kitchen
- Level: Main
Living room
- Level: Main
- Area: 234
- Dimensions: 18 x 13
Heating
- Natural Gas, Forced Air
Cooling
- Central Air
Appliances
- Included: Dishwasher, Microwave, Refrigerator, Gas Oven, Gas Range, Gas Water Heater
Features
- Laminate Counters, Crown Molding, Open Floorplan, Tub/Shower Combination, Formal Dining Room
- Flooring: Hardwood, Carpet, Tile
- Basement: Full,Partially Finished,Block
- Has fireplace: No
Interior area
- Total structure area: 2,252
- Total interior livable area: 1,846 sqft
- Finished area above ground: 1,176
- Finished area below ground: 670
Property
Parking
- Total spaces: 1
- Parking features: Attached, Garage Door Opener, Concrete
- Attached garage spaces: 1
- Has uncovered spaces: Yes
Features
- Levels: One
- Stories: 1
- Patio & porch: Patio
- Fencing: Chain Link
Lot
- Size: 0.34 Acres
- Dimensions: 90 X 170
- Features: 0-2.9999, City/Town/Suburb, Landscaped
Details
- Parcel number: 710429202015.000003
- Other equipment: Sump Pump
Construction
Type & style
- Home type: SingleFamily
- Architectural style: Ranch
- Property subtype: Single Family Residence
Materials
- Brick
- Roof: Asphalt
Condition
- New construction: No
- Year built: 1961
Utilities & green energy
- Gas: NIPSCO
- Sewer: Septic Tank
- Water: Well
Community & HOA
Community
- Security: Smoke Detector(s), Radon System
- Subdivision: Bower Crest / Bowercrest
Location
- Region: South Bend
Financial & listing details
- Tax assessed value: $225,200
- Annual tax amount: $2,059
- Date on market: 4/18/2026
- Listing terms: Cash,Conventional,FHA
Price history
| Date | Event | Price |
|---|---|---|
| 5/29/2026 | Sold | $295,000+5.4% |
Source:  IRMLS #202613789 Report a problem IRMLS #202613789 Report a problem | ||
| 4/20/2026 | Pending sale | $280,000 |
Source: IRMLS #202613789 Report a problem | ||
| 4/18/2026 | Price change | $280,000+40.1% |
Source: IRMLS #202613789 Report a problem | ||
| 10/25/2022 | Pending sale | $199,900 |
Source: IRMLS #202243847 Report a problem | ||
| 10/21/2022 | Listed for sale | $199,900+52% |
Source: IRMLS #202243847 Report a problem | ||
| 4/24/2014 | Sold | $131,500-2.5%$71/sqft |
Source: Agent Provided Report a problem | ||
| 9/13/2013 | Listed for sale | $134,900+72.9%$73/sqft |
Source: RE/MAX 100 Inc #680647 Report a problem | ||
| 6/8/2013 | Sold | $78,000-15.8%$42/sqft |
Source: Agent Provided Report a problem | ||
| 9/27/2012 | Sold | $92,650$50/sqft |
Source: Public Record Report a problem | ||
Public tax history
| Year | Property taxes | Tax assessment |
|---|---|---|
| 2025 | $1,941 +2% | $225,200 +14.7% |
| 2024 | $1,902 -2% | $196,300 -0.1% |
| 2023 | $1,940 +20.7% | $196,500 +5.7% |
| 2022 | $1,607 +16.3% | $185,900 +23.6% |
| 2021 | $1,382 +34.9% | $150,400 +10.8% |
| 2020 | $1,025 -6.7% | $135,700 +8.2% |
| 2019 | $1,098 +21.1% | $125,400 -3.1% |
| 2018 | $907 +6.3% | $129,400 +18.8% |
| 2017 | $853 +7% | $108,900 +4.6% |
| 2016 | $797 -1.9% | $104,100 +1.7% |
| 2014 | $813 -69% | $102,400 |
| 2013 | $2,623 +224% | $102,400 +0.1% |
| 2012 | $810 -21.2% | $102,300 -17.4% |
| 2011 | $1,028 +35.6% | $123,900 +18.9% |
| 2010 | $758 +4.7% | $104,200 -4.2% |
| 2009 | $724 | $108,800 |
| 2007 | -- | $108,800 -37.2% |
| 2006 | $947 +2.5% | $173,300 |
| 2004 | $924 +6.4% | $173,300 -20.6% |
| 2003 | $868 | $218,300 +1355.3% |
| 2001 | -- | $15,000 |
Find assessor info on the county website
Neighborhood: 46635
Nearby homes
- $324,9003 bd-- ba2 sqft53155 Oakton Dr, South Bend, IN 46635Off Market
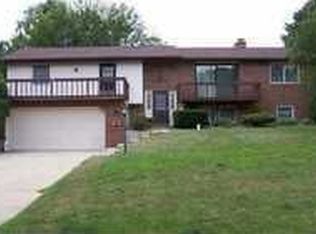
- $270,5004 bd2 ba1.9k sqft53125 Oakton Dr, South Bend, IN 46635Sold
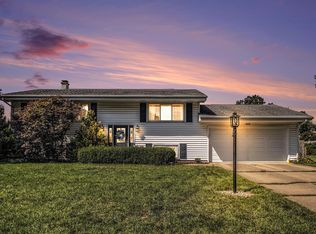
- $262,5004 bd2 ba1.7k sqft53175 Oakton Dr, South Bend, IN 46635Off Market
- $271,2004 bd2 ba1.6k sqft53105 Oakton Dr, South Bend, IN 46635Off Market
- $263,0004 bd2 ba1.8k sqft53140 Bowercrest Ct, South Bend, IN 46635Sold
- $249,5003 bd1 ba2.3k sqft53150 Bowercrest Ct, South Bend, IN 46635Off Market
- $253,3004 bd1 ba1.8k sqft53150 Oakton Dr, South Bend, IN 46635Off Market
- $213,8003 bd1 ba1.6k sqft53120 Oakton Dr, South Bend, IN 46635Off Market
Nearby schools
GreatSchools rating
- 7/10Swanson Traditional SchoolGrades: PK-5Distance: 0.4 mi
- 3/10Clay Intermediate CenterGrades: PK-8Distance: 2 mi
- 2/10Clay High SchoolGrades: 9-12Distance: 1.9 mi
Schools provided by the listing agent
- Elementary: Darden Primary Center
- Middle: Clay International Academy
- High: Adams
- District: South Bend Community School Corp.
Source: IRMLS. This data may not be complete. We recommend contacting the local school district to confirm school assignments for this home.


Get pre-qualified for a loan
At Zillow Home Loans, we can pre-qualify you in as little as 5 minutes with no impact to your credit score.An equal housing lender. NMLS #10287.
Sell for more on Zillow
Get a Zillow Showcase℠ listing at no additional cost and you could sell for .
$297,600
2% more
+$5,952
With Zillow Showcase(estimated)
$303,552
- Indiana
- Saint Joseph County
- South Bend
- 46635
- 53145 Oakton Dr
Nearby cities
Nearby neighborhoods
Nearby zip codes
Other South Bend Topics
