Skip main navigation
Sold for $1,137,500
  • $1,137,500

    5315 5th St #E, Boulder, CO 80304

    3beds
    2,145sqft
    Condominium
    Built in 2013
    -- sqft lot
    $1,106,000 Zestimate®
    $530/sqft
    $4,453 Estimated rent

    Home value

    $1,106,000

    $1.03M - $1.18M

    $4,453/mo

    Zestimate® history
    Loading
    Loading...

    Owner options

    List your home for rent

    $4,453/mo

    Rent Zestimate®

    Find your next renter with Zillow Rental Manager. Plus, with online applications, you can quickly screen prospective tenants – for free.

    Learn more

    $4,453/mo

    Rent Zestimate®

    Refinance and save

    $5,809/mo

    Est. payment

    Refinancing to a lower rate could help reduce your monthly payments and save thousands over the life of the loan.

    See today's rates

    $5,809/mo

    Est. payment

    Explore your selling options

    Work with a Zillow partner agent

    Leverage their expertise and Zillow's premium Showcase listings to get your home seen by more buyers.

    Get started

    List with your own agent

    Get your home in front of millions of buyers by listing it on Zillow.

    Learn how to do it

    Sell it yourself

    Take full control of how buyers see your home on Zillow by listing For Sale by Owner (FSBO).

    List your home

    What's special

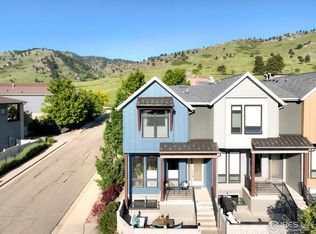
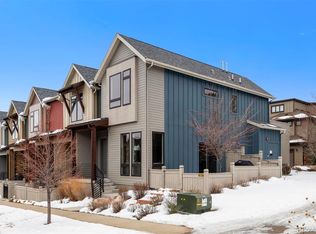
    Welcome to this modern townhome in the wonderful Boulder subdivision Dakota Ridge, where you'll feel like you can reach out and touch the foothills (or walk half a block to the Hogback Trailhead!). This 3-bed, 3.5 bath tranquil home is updated and in pristine condition, with peekaboo foothills views from every bedroom. You can also see foothills from your extra-large front patio, where gas firepits are welcome! This home features indulgences such as a large, finished basement rec, quartz counter tops, soft close drawers in the kitchen and bathrooms, luxury natural stone tile in the 5-piece primary bath, modern lighting with smart dimmer switches on the main floor, day/night shades, an Ecobee smart thermostat, and a solar light tube in the kitchen. The Sellers installed new carpet, new LVT flooring in the half bath and new glass shower doors in 2022. Living here features amenities like parks, playgrounds, and snow removal up to your front door. It also means an outdoor lifestyle where the Hogback Ridge and Foothill trails are a few feet away; you can hike or bike over the new trail bridge to Joder Ranch (without having to use Hwy 36!) or take it east to Boulder Valley Ranch and Boulder Reservoir. Grab your bike from the included high-end bike racks in the garage or walk to all that NoBo has to offer: Moxie Bread Company, Bacco Trattoria & Mozzarella Bar, Spruce Confections, Bellota, Dagabi Cucina and more great food. Not to mention the NoBo Art District with galleries and First Friday Art Walk events, or the excellent Lucky's Market, Bakehouse and Cafe. The North Boulder Rec Center is nearby as is the new North Boulder Public Library branch (coming soon), with additional trails and outdoor activities at Foothills Park and Wonderland Lake. You'll have the shortest drive from Boulder to Rocky Mountain National Park, Estes Park, and Lyons. Phew, that's a lot to share here, but there's a lot that's special about this home and its location!

    Zillow last checked:

    Listing updated:

    Listed by:

    Adam Sloat 720-466-8212,

    Westwater Realty,

    Non-IRES Agent 970-593-9002,

    Non-IRES

    Bought with:

    Cassie Rogers, 100081592

    WK Real Estate

    Source: IRES as distributed by MLS GRID,MLS#: 1010472MLS Logo

    Facts & features

    Interior

    Bedrooms & bathrooms
    • Bedrooms: 3
    • Bathrooms: 4
    • Full bathrooms: 3
    • 1/2 bathrooms: 1
    • Main level bathrooms: 1
    Primary bedroom
    • Description: Carpet
    • Features: Luxury Features Primary Bath, 5 Piece Primary Bath
    • Level: Upper
    • Area: 208 Square Feet
    • Dimensions: 16 x 13
    Bedroom 2
    • Description: Carpet
    • Level: Upper
    • Area: 140 Square Feet
    • Dimensions: 14 x 10
    Bedroom 3
    • Description: Carpet
    • Level: Upper
    • Area: 130 Square Feet
    • Dimensions: 13 x 10
    Dining room
    • Description: Wood
    • Level: Main
    • Area: 91 Square Feet
    • Dimensions: 7 x 13
    Kitchen
    • Description: Wood
    • Level: Main
    • Area: 168 Square Feet
    • Dimensions: 12 x 14
    Laundry
    • Description: Tile
    • Area: 42 Square Feet
    • Dimensions: 7 x 6
    Living room
    • Description: Wood
    • Level: Main
    • Area: 196 Square Feet
    • Dimensions: 14 x 14
    Recreation room
    • Description: Carpet
    • Level: Basement
    • Area: 468 Square Feet
    • Dimensions: 26 x 18
    Heating
    • Forced Air
    Cooling
    • Central Air
    Appliances
    • Included: Gas Range, Dishwasher, Refrigerator, Washer, Dryer, Microwave, Disposal
    • Laundry: Washer/Dryer Hookup
    Features
    • Eat-in Kitchen, Open Floorplan, Walk-In Closet(s), Kitchen Island, High Ceilings
    • Flooring: Wood
    • Windows: Window Coverings
    • Basement: Full
    Interior area
    • Total structure area: 1,557
    • Total interior livable area: 2,145 sqft
    • Finished area above ground: 1,557

    Property

    Parking
    • Total spaces: 2
    • Parking features: Garage Door Opener
    • Attached garage spaces: 2
    • Details: Attached
    Features
    • Levels: Two
    • Stories: 2
    • Patio & porch: Patio
    • Fencing: Fenced
    • Has view: Yes
    • View description: Hills
    Details
    • Parcel number: R0602938
    • Zoning: RES
    • Special conditions: Private Owner

    Construction

    Type & style
    • Home type: Condo
    • Property subtype: Condominium
    • Attached to another structure: Yes
    Materials
    • Frame
    • Roof: Composition
    Condition
    • New construction: No
    • Year built: 2013

    Utilities & green energy

    • Electric: Xcel
    • Gas: Xcel
    • Sewer: Public Sewer
    • Water: City
    • Utilities for property: Natural Gas Available, Electricity Available, Cable Available, High Speed Avail
    Green energy
    • Energy efficient items: Windows

    Community & HOA

    Community
    • Features: Clubhouse, Playground, Park, Trail(s)
    • Security: Fire Sprinkler System, Fire Alarm
    • Subdivision: Dakota Ridge
    HOA
    • Has HOA: Yes
    • Services included: Common Amenities, Trash, Snow Removal, Management, Utilities, Exterior Maintenance, Water, Sewer
    • HOA fee: $498 monthly
    • HOA name: Dakota Ridge Village HOA
    • HOA phone: 303-402-6900
    • Second HOA name: Dakota Ridge Row House HOA
    • Second HOA phone: 303-517-8486
    Location
    • Region: Boulder

    Financial & listing details

    • Price per square foot: $530/sqft
    • Tax assessed value: $1,085,600
    • Annual tax amount: $6,020
    • Date on market: 5/26/2024
    • Listing terms: Cash,Conventional,FHA,VA Loan
    • Electric utility on property: Yes

    Price history

    DateEventPrice
    11/5/2024Sold$1,137,500-3.2%$530/sqft
    Source: IRES as distributed by MLS GRID #1010472 Report a problem
    10/9/2024Pending sale$1,175,000$548/sqft
    Source: REcolorado as distributed by MLS GRID #3936966 Report a problem
    7/17/2024Price change$1,175,000-2.1%$548/sqft
    Source: REcolorado as distributed by MLS GRID #3936966 Report a problem
    5/30/2024Listed for sale$1,200,000+37.9%$559/sqft
    Source: REcolorado as distributed by MLS GRID #3936966 Report a problem
    7/10/2018Sold$870,000+45%$406/sqft
    Source: Public Record Report a problem
    11/1/2013Sold$599,900$280/sqft
    Source: Public Record Report a problem

    Public tax history

    YearProperty taxesTax assessment
    2025$6,129 +1.8%$67,850 -6.4%
    2024$6,020 -1.2%$72,523 -1%
    2023$6,095 +4.8%$73,226 +13%
    2022$5,816 +9.5%$64,830 -2.8%
    2021$5,313 $66,695 +9.3%
    2020$5,313 -5.3%$61,040
    2019$5,612 $61,040 -5.7%
    2018$5,612 $64,728 -9.5%
    2017$5,612 +36.2%$71,560 +50.4%
    2016$4,119 +5.6%$47,585 +7.7%
    2015$3,901 +207%$44,178 +192.4%
    2014$1,271 $15,111
    Find assessor info on the county website

    Neighborhood: Dakota Ridge

    Nearby schools

    GreatSchools rating
    Schools provided by the listing agent
    • Elementary: Foothill
    • Middle: Centennial
    • High: Boulder

    Source: IRES as distributed by MLS GRID. This data may not be complete. We recommend contacting the local school district to confirm school assignments for this home.

    Get a cash offer in 3 minutes
    Find out how much your home could sell for in as little as 3 minutes with a no-obligation cash offer.
    Estimated market value
    $1,106,000
    Get a cash offer in 3 minutes
    Find out how much your home could sell for in as little as 3 minutes with a no-obligation cash offer.
    Estimated market value
    $1,106,000