Your new home search ends here! This beautiful, end-unit townhome, comes with a spacious open concept main living area. Large windows let in ample amounts of natural light that creates a warm and inviting atmosphere you will love! The living room comes with a charming fireplace and professionally wired in speaker system to help enhance any movie, tv show, and sporting game viewings, while the dining area has access to the large back patio. In the kitchen you will find all newer SSA and a pantry for additional storage. Upstairs, bedrooms 2 & 3 both come with large closets to keep all personal belongings neatly stored away. The primary suite features a personal en-suite and a walk-in closet. This home boasts multiple closets throughout both levels for storage, 2nd floor laundry, plus the HOA fee covers all exterior maintenance, lawn care, snow removal, and mulching! Give yourself the low maintenance lifestyle you deserve and see how perfect this home is for you, today!
Closed
$229,000
5315 Bel Aire Ln, Lowell, IN 46356
3beds
1,488sqft
Townhouse
Built in 2010
2,522 Square Feet Lot
$250,200 Zestimate®
$154/sqft
$2,138 Estimated rent
Home value
$250,200
$238,000 - $263,000
$2,138/mo
Zestimate® history
Owner options
List your home for rent
$2,138/mo
Rent Zestimate®
Find your next renter with Zillow Rental Manager. Plus, with online applications, you can quickly screen prospective tenants – for free.
$2,138/mo
Rent Zestimate®
Refinance and save
$1,532/mo
Est. payment
Refinancing to a lower rate could help reduce your monthly payments and save thousands over the life of the loan.
$1,532/mo
Est. payment
Explore your selling options
Work with a Zillow partner agent
Leverage their expertise and Zillow's premium Showcase listings to get your home seen by more buyers.
Get startedList with your own agent
Get your home in front of millions of buyers by listing it on Zillow.
Learn how to do itSell it yourself
Take full control of how buyers see your home on Zillow by listing For Sale by Owner (FSBO).
List your homeWhat's special
Personal en - suiteLarge back patioLarge windows
Zillow last checked:
Listing updated:
Listed by:
Justin Lauer,
Innovated Realty Solutions, LT 630-871-3000
Bought with:
Edward Evangelista, RB18001812
Coldwell Banker Realty
Source: NIRA as distributed by MLS GRID,MLS#: 544907
Facts & features
Interior
Bedrooms & bathrooms
- Bedrooms: 3
- Bathrooms: 3
- Full bathrooms: 2
- 1/2 bathrooms: 1
Rooms
- Room types: Bathroom, Bedroom 2, Bedroom 3, Dining Room, Kitchen, Living Room, Primary Bedroom
Primary bedroom
- Area: 120
- Dimensions: 12 x 10
Bedroom 2
- Area: 110
- Dimensions: 11 x 10
Bedroom 3
- Area: 100
- Dimensions: 10 x 10
Bathroom
- Description: 1/2
Bathroom
- Description: Full
Bathroom
- Description: Full
Dining room
- Description: 11.00 x 10.00
- Area: 110
- Dimensions: 11 x 10
Kitchen
- Area: 121
- Dimensions: 11 x 11
Living room
- Area: 320
- Dimensions: 16 x 20
Heating
- Forced Air, Natural Gas
Appliances
- Included: Dishwasher, Disposal, Dryer, Microwave, Washer
Features
- Has basement: No
- Number of fireplaces: 1
- Fireplace features: Great Room, Living Room
Interior area
- Total structure area: 1,488
- Total interior livable area: 1,488 sqft
- Finished area above ground: 1,488
Property
Parking
- Total spaces: 2
- Parking features: Attached
- Attached garage spaces: 2
Features
- Levels: Two
- Patio & porch: Patio
- Frontage length: 35
Lot
- Size: 2,522 Square Feet
- Dimensions: 35 x 72
- Features: Level
Details
- Parcel number: 451925201032000008
Construction
Type & style
- Home type: Townhouse
- Property subtype: Townhouse
- Attached to another structure: Yes
Condition
- New construction: No
- Year built: 2010
Utilities & green energy
- Water: Public
- Utilities for property: Cable Available, Electricity Available, Natural Gas Available
Community & HOA
Community
- Features: Sidewalks
- Subdivision: Providence Townes/Lowell
HOA
- Has HOA: Yes
- HOA fee: $1,320 monthly
- HOA name: Providence Towns of Lowell
- HOA phone: 219-464-3536
Location
- Region: Lowell
Financial & listing details
- Price per square foot: $154/sqft
- Tax assessed value: $185,200
- Annual tax amount: $1,797
- Date on market: 3/25/2024
- Listing agreement: Exclusive Right To Sell
Price history
| Date | Event | Price |
|---|---|---|
| 3/25/2024 | Sold | $229,000$154/sqft |
Source:  NIRA as distributed by MLS GRID #544907 Report a problem NIRA as distributed by MLS GRID #544907 Report a problem | ||
| 2/14/2024 | Price change | $229,000-4.2%$154/sqft |
Source: NIRA as distributed by MLS GRID #544907 Report a problem | ||
| 2/9/2024 | Listed for sale | $239,000+44.9%$161/sqft |
Source: NIRA as distributed by MLS GRID #544907 Report a problem | ||
| 6/29/2018 | Sold | $164,900$111/sqft |
Source: NIRA as distributed by MLS GRID #432709 Report a problem | ||
| 4/17/2018 | Listed for sale | $164,900+14.9%$111/sqft |
Source: Berkshire Hathaway Executive R #432709 Report a problem | ||
| 9/30/2014 | Sold | $143,500$96/sqft |
Source: NIRA as distributed by MLS GRID #356779 Report a problem | ||
| 8/31/2014 | Pending sale | $143,500$96/sqft |
Source: CENTURY 21 Affiliated #356779 Report a problem | ||
| 8/19/2014 | Listed for sale | $143,500+4.8%$96/sqft |
Source: CENTURY 21 AFFILIATED #356779 Report a problem | ||
| 7/20/2013 | Listing removed | $136,900$92/sqft |
Source: McColly Real Estate #331643 Report a problem | ||
| 7/2/2013 | Listed for sale | $136,900$92/sqft |
Source: McColly Real Estate #331643 Report a problem | ||
Public tax history
| Year | Property taxes | Tax assessment |
|---|---|---|
| 2025 | $2,038 +1.7% | $218,300 +7.1% |
| 2024 | $2,003 +8.2% | $203,800 +1.7% |
| 2023 | $1,852 +8.1% | $200,300 +8.2% |
| 2022 | $1,713 +3.3% | $185,200 +8.1% |
| 2021 | $1,658 +3.3% | $171,300 +2.5% |
| 2020 | $1,604 +5.4% | $167,100 +4.2% |
| 2019 | $1,521 -2.8% | $160,400 +9.7% |
| 2018 | $1,566 +22.5% | $146,200 +2.7% |
| 2017 | $1,278 | $142,300 +3.3% |
| 2016 | $1,278 +5.3% | $137,800 +7.4% |
| 2014 | $1,214 -7.2% | $128,300 -1.7% |
| 2013 | $1,308 -22.9% | $130,500 -6.8% |
| 2012 | $1,696 -0.7% | $140,000 -6.4% |
| 2011 | $1,708 +8% | $149,500 +9.1% |
| 2010 | $1,581 | $137,000 +4466.7% |
| 2009 | -- | $3,000 |
Find assessor info on the county website
Neighborhood: 46356
Nearby homes
- $249,0003 bd3 ba1.7k sqft5309 Bel Aire Ln, Lowell, IN 46356Sold
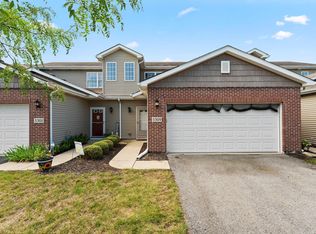
- $229,8002 bd2 ba1.2k sqft5329 Bel Aire Ln, Lowell, IN 46356Off Market
- $242,9003 bd2 ba1.4k sqft5301 Bel Aire Ln, Lowell, IN 46356Off Market

- $251,8003 bd3 ba1.6k sqft5333 Bel Aire Ln, Lowell, IN 46356Off Market
- $251,9003 bd2 ba1.7k sqft5353 Bel Aire Ln, Lowell, IN 46356Off Market
- $190,0002 bd2 ba1.1k sqft5293 Bel Aire Ln, Lowell, IN 46356Sold
- $190,0002 bd2 ba1.1k sqft5293 Bel Aire Ln #17, Lowell, IN 46356Sold
- $268,5003 bd2 ba1.7k sqft5359 Bel Aire Ln, Lowell, IN 46356Off Market
Nearby schools
GreatSchools rating
- 7/10Three Creeks Elementary SchoolGrades: K-4Distance: 0.4 mi
- 8/10Lowell Middle SchoolGrades: 7-8Distance: 2.2 mi
- 9/10Lowell Senior High SchoolGrades: 9-12Distance: 0.4 mi
Schools provided by the listing agent
- Elementary: Three Creeks Elementary
- Middle: Lowell Middle School
- High: Lowell Senior High School
Source: NIRA as distributed by MLS GRID. This data may not be complete. We recommend contacting the local school district to confirm school assignments for this home.
Get a cash offer in 3 minutes
Find out how much your home could sell for in as little as 3 minutes with a no-obligation cash offer.
Estimated market value
$250,200
Get a cash offer in 3 minutes
Find out how much your home could sell for in as little as 3 minutes with a no-obligation cash offer.
Estimated market value
$250,200
- Indiana
- Lake County
- Lowell
- 46356
- 5315 Bel Aire Ln
Nearby cities
Nearby zip codes
Other Lowell Topics
