Discover this stunning single-story ranch style home, renovated to blend modern elegance with timeless comfort. The expansive family room welcomes you with soaring ceilings and a cozy fireplace, creating an inviting ambiance. Experience the seamless flow of the open-concept layout, where the main level's high ceilings and abundant natural light enhance the sense of space. The heart of the home is the breathtaking kitchen, showcasing a massive butcher block island, a professional-grade 6-burner gas stove, and a glamorous walk-in pantry offering unparalleled storage. New flooring, lighting, windows, gutters and fresh paint elevate the entire home, while large new windows frame picturesque views and provide effortless access to a private backyard-ideal for alfresco dining and outdoor entertaining. This versatile home features three generously sized bedrooms, each with ample closet space, plus a flexible fourth room perfect as an additional bedroom, home office, or recreational space. The master bathroom boasts tiled floors, dual vanities, a relaxing bathtub, and a sleek glass-enclosed shower, creating a spa-like retreat. Impeccably updated and designed for modern living, this home combines style, functionality, and comfort in every detail. In addition to the incredible interior space, the home sits on a cul-de-sac in Concord Hall which is part of The Caney Creek Recreational Association (CCRA), a private association serving the recreational and social needs of the Highland Park and Concord Hall subdivisions. The homeowners enjoy the use of facilities all year long, including an Olympic sized swimming pool, 3 tennis courts, basketball court, children's playground, and fully equipped clubhouse. There is an active swim team and multiple tennis teams. In addition to all that the community has to offer, Concord Hall feeds into top rated North Fulton schools, has easy access to GA 400 and is moments away from Halcyon, which features dining options, boutiques, and access to the Big Creek Greenway.
Closed
$550,500
5315 Bentley Hall Dr, Johns Creek, GA 30005
3beds
2,000sqft
Single Family Residence, Residential
Built in 1992
0.29 Acres Lot
$555,000 Zestimate®
$275/sqft
$2,693 Estimated rent
Home value
$555,000
$527,000 - $583,000
$2,693/mo
Zestimate® history
Owner options
List your home for rent
$2,693/mo
Rent Zestimate®
Find your next renter with Zillow Rental Manager. Plus, with online applications, you can quickly screen prospective tenants – for free.
$2,693/mo
Rent Zestimate®
Refinance and save
$3,951/mo
Est. payment
Refinancing to a lower rate could help reduce your monthly payments and save thousands over the life of the loan.
$3,951/mo
Est. payment
Explore your selling options
Work with a Zillow partner agent
Leverage their expertise and Zillow's premium Showcase listings to get your home seen by more buyers.
Get startedList with your own agent
Get your home in front of millions of buyers by listing it on Zillow.
Learn how to do itSell it yourself
Take full control of how buyers see your home on Zillow by listing For Sale by Owner (FSBO).
List your homeWhat's special
Cozy fireplaceSoaring ceilingsBasketball courtPicturesque viewsPrivate backyardMassive butcher block islandOpen-concept layout
Zillow last checked:
Listing updated:
Listed by:
Becky Suid,
Ansley Real Estate| Christie's International Real Estate 770-712-7679,
Jennifer Bienstock,
Ansley Real Estate| Christie's International Real Estate
Bought with:
Paul Bae, 368703
OneDoor Inc.
Source: FMLS GA,MLS#: 7596131
Facts & features
Interior
Bedrooms & bathrooms
- Bedrooms: 3
- Bathrooms: 2
- Full bathrooms: 2
- Main level bathrooms: 2
- Main level bedrooms: 3
Rooms
- Room types: Bonus Room, Computer Room, Office
Primary bedroom
- Features: Master on Main
- Level: Master on Main
Bedroom
- Features: Master on Main
Primary bathroom
- Features: Double Vanity
Dining room
- Features: Butlers Pantry, Open Concept
Kitchen
- Features: Breakfast Bar, Breakfast Room, Eat-in Kitchen, Keeping Room, Kitchen Island, Other Surface Counters, Pantry Walk-In, View to Family Room
Heating
- Central, Electric
Cooling
- Ceiling Fan(s), Central Air, Electric
Appliances
- Included: Dishwasher, Disposal, Gas Oven, Gas Range, Refrigerator
- Laundry: Laundry Room, Main Level
Features
- Beamed Ceilings, Double Vanity, High Ceilings 10 ft Main, High Speed Internet, Tray Ceiling(s), Vaulted Ceiling(s), Walk-In Closet(s)
- Flooring: Ceramic Tile, Laminate
- Windows: Insulated Windows
- Basement: None
- Attic: Pull Down Stairs,Permanent Stairs
- Number of fireplaces: 1
- Fireplace features: Factory Built, Family Room
- Common walls with other units/homes: No Common Walls
Interior area
- Total structure area: 2,000
- Total interior livable area: 2,000 sqft
- Finished area above ground: 1,824
- Finished area below ground: 0
Property
Parking
- Total spaces: 2
- Parking features: Garage, Garage Faces Front, Kitchen Level, Level Driveway
- Garage spaces: 2
- Has uncovered spaces: Yes
Accessibility
- Accessibility features: None
Features
- Levels: One
- Stories: 1
- Patio & porch: Front Porch, Patio
- Exterior features: Private Yard, Rain Gutters, No Dock
- Pool features: None
- Spa features: None
- Fencing: None
- Has view: Yes
- View description: Trees/Woods
- Waterfront features: None
- Body of water: None
Lot
- Size: 0.29 Acres
- Features: Back Yard, Cul-De-Sac, Front Yard, Level, Private, Wooded
Details
- Additional structures: None
- Parcel number: 21 572111651711
- Other equipment: None
- Horse amenities: None
Construction
Type & style
- Home type: SingleFamily
- Architectural style: Ranch
- Property subtype: Single Family Residence, Residential
Materials
- Vinyl Siding
- Foundation: Slab
- Roof: Composition
Condition
- Resale
- New construction: No
- Year built: 1992
Details
- Builder name: Cambridge Homes
Utilities & green energy
- Electric: 110 Volts
- Sewer: Public Sewer
- Water: Public
- Utilities for property: Cable Available, Electricity Available, Natural Gas Available, Phone Available, Water Available
Green energy
- Energy efficient items: None
- Energy generation: None
Community & HOA
Community
- Features: Homeowners Assoc, Pool, Tennis Court(s)
- Security: Smoke Detector(s)
- Subdivision: Concord Hall
HOA
- Has HOA: No
- Services included: Swim, Tennis
- HOA fee: $555 annually
Location
- Region: Johns Creek
Financial & listing details
- Price per square foot: $275/sqft
- Tax assessed value: $504,800
- Annual tax amount: $5,634
- Date on market: 6/11/2025
- Cumulative days on market: 3 days
- Electric utility on property: Yes
- Road surface type: Asphalt
Price history
| Date | Event | Price |
|---|---|---|
| 7/11/2025 | Sold | $550,500-0.8%$275/sqft |
Source:  FMLS GA #7596131 Report a problem FMLS GA #7596131 Report a problem | ||
| 6/30/2025 | Pending sale | $555,000$278/sqft |
Source:  GAMLS #10541446 Report a problem GAMLS #10541446 Report a problem | ||
| 6/11/2025 | Listed for sale | $555,000+30.6%$278/sqft |
Source: FMLS GA #7596131 Report a problem | ||
| 9/16/2022 | Sold | $425,000+11.8%$213/sqft |
Source: Public Record Report a problem | ||
| 8/30/2022 | Pending sale | $380,000$190/sqft |
Source: GAMLS #10085227 Report a problem | ||
| 8/30/2022 | Contingent | $380,000$190/sqft |
Source: FMLS GA #7103391 Report a problem | ||
| 8/25/2022 | Listed for sale | $380,000$190/sqft |
Source: GAMLS #10085227 Report a problem | ||
Public tax history
| Year | Property taxes | Tax assessment |
|---|---|---|
| 2025 | $6,030 +6.8% | $201,920 +7.4% |
| 2024 | $5,643 +10.3% | $188,000 +10.6% |
| 2023 | $5,115 +144.8% | $170,000 +11.6% |
| 2022 | $2,089 +0.5% | $152,280 +33.3% |
| 2021 | $2,079 -34.2% | $114,280 +2% |
| 2020 | $3,162 +19.1% | $112,040 -2.6% |
| 2019 | $2,656 | $115,000 +2.3% |
| 2018 | $2,656 | $112,360 +34.6% |
| 2017 | $2,656 +27.7% | $83,480 |
| 2016 | $2,080 +2% | $83,480 |
| 2015 | $2,039 +25.4% | $83,480 +20% |
| 2014 | $1,626 +3.1% | $69,560 |
| 2013 | $1,577 -0.1% | $69,560 |
| 2012 | $1,579 | $69,560 -9.4% |
| 2011 | -- | $76,760 |
| 2010 | $1,829 | $76,760 -3.7% |
| 2009 | -- | $79,680 |
| 2008 | -- | $79,680 +11.8% |
| 2007 | $1,845 | $71,240 +0.3% |
| 2005 | -- | $71,000 +3.3% |
| 2004 | $1,803 +2.3% | $68,760 +3.6% |
| 2003 | $1,763 +5.5% | $66,400 +7.2% |
| 2002 | $1,671 +14.2% | $61,960 +18.2% |
| 2001 | $1,463 | $52,400 |
Find assessor info on the county website
Neighborhood: 30005
Nearby homes
- $536,2004 bd3 ba2.1k sqft5325 Bentley Hall Dr, Johns Creek, GA 30005Off Market
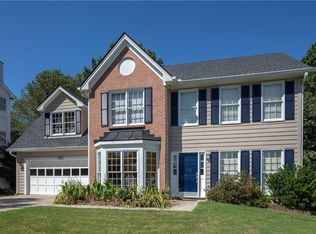
- $532,4004 bd2 ba2k sqft5305 Bentley Hall Dr, Johns Creek, GA 30005Off Market

- $745,2005 bd3 ba3k sqft12587 Huntington Trce, Alpharetta, GA 30005Off Market
- $753,2005 bd2 ba3k sqft12591 Huntington Trce, Alpharetta, GA 30005Off Market

- $569,4005 bd2 ba2.4k sqft5335 Bentley Hall Dr, Johns Creek, GA 30005Off Market
- $561,2004 bd2 ba2.4k sqft5295 Bentley Hall Dr, Johns Creek, GA 30005Off Market
- $716,1006 bd3 ba3.2k sqft12583 Huntington Trce, Alpharetta, GA 30005Off Market
- $535,5004 bd3 ba2.4k sqft5655 Cannonero Dr, Alpharetta, GA 30005Off Market
Nearby schools
GreatSchools rating
- 10/10Lake Windward Elementary SchoolGrades: PK-5Distance: 1.2 mi
- 9/10Taylor Road Middle SchoolGrades: 6-8Distance: 2.3 mi
- 10/10Chattahoochee High SchoolGrades: 9-12Distance: 2.6 mi
Schools provided by the listing agent
- Elementary: Lake Windward
- Middle: Taylor Road
- High: Chattahoochee
Source: FMLS GA. This data may not be complete. We recommend contacting the local school district to confirm school assignments for this home.
Get a cash offer in 3 minutes
Find out how much your home could sell for in as little as 3 minutes with a no-obligation cash offer.
Estimated market value
$555,000
Get a cash offer in 3 minutes
Find out how much your home could sell for in as little as 3 minutes with a no-obligation cash offer.
Estimated market value
$555,000
- Georgia
- Fulton County
- Johns Creek
- 30005
- 5315 Bentley Hall Dr
Nearby cities
Nearby neighborhoods
Nearby zip codes
Other Johns Creek Topics
